A city on the flats
How experiential design helped establish Boston’s newest mixed-use urban district
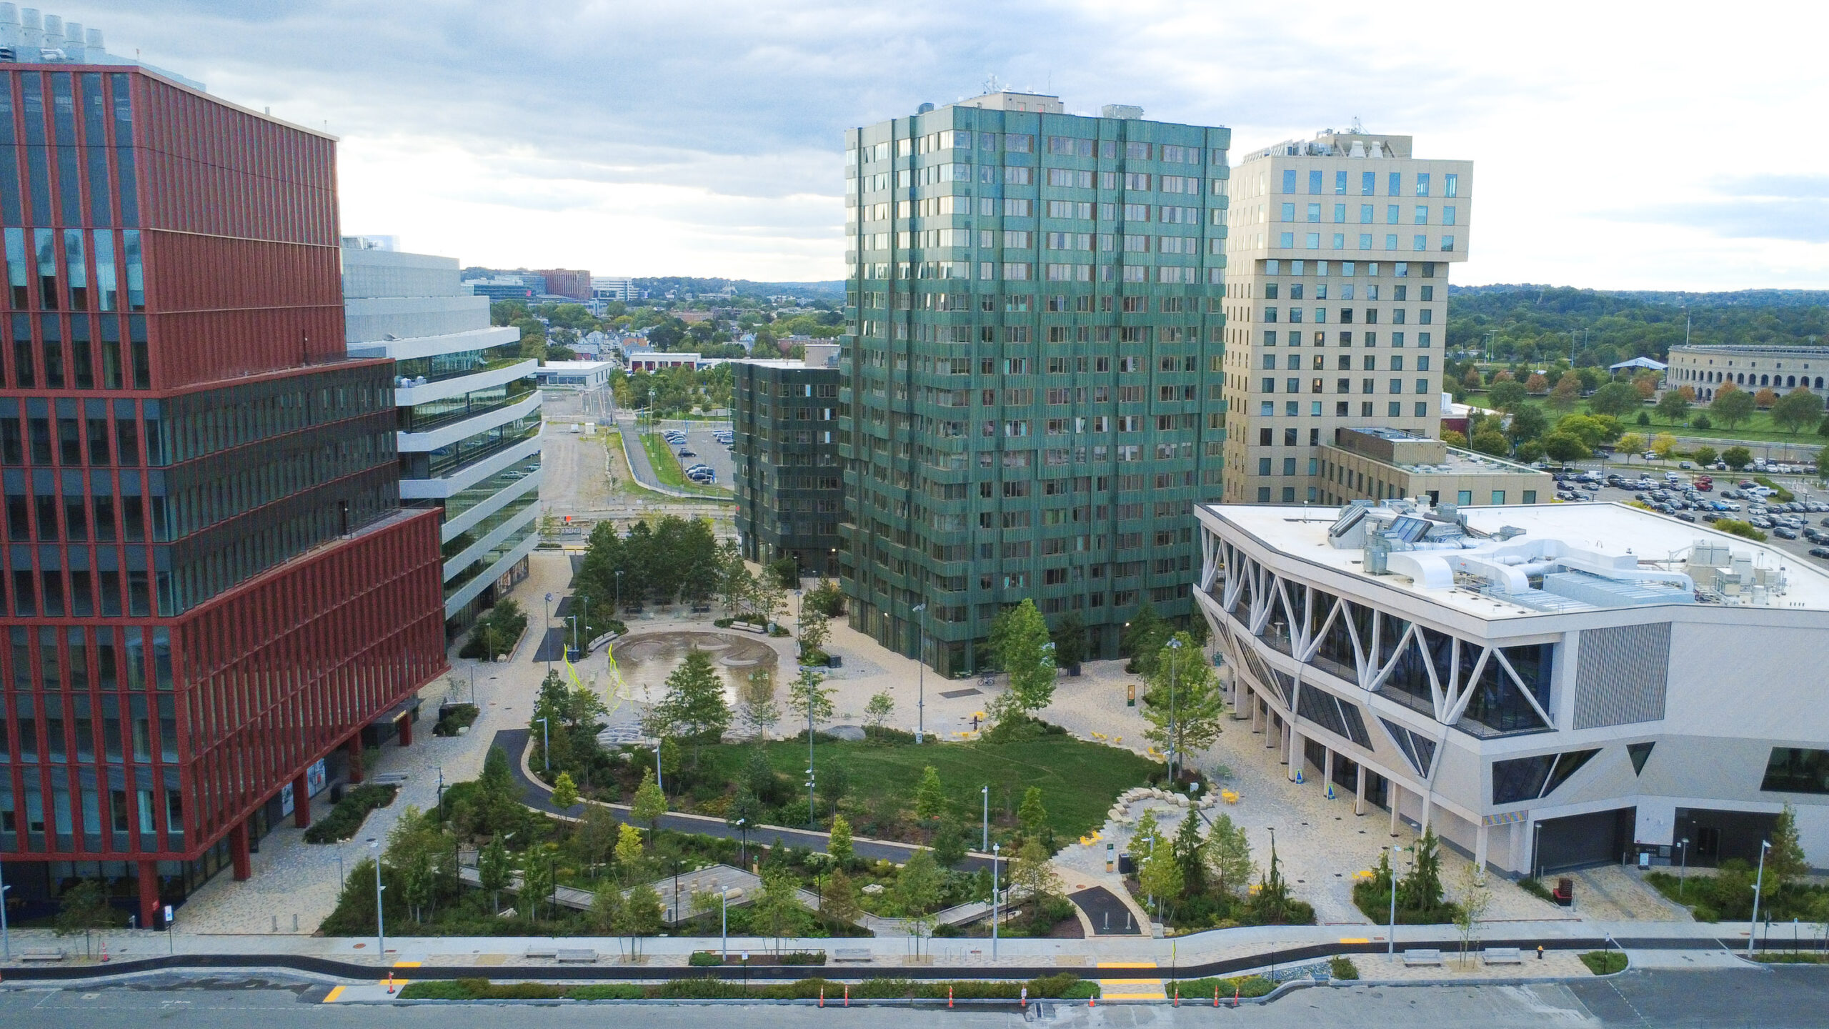
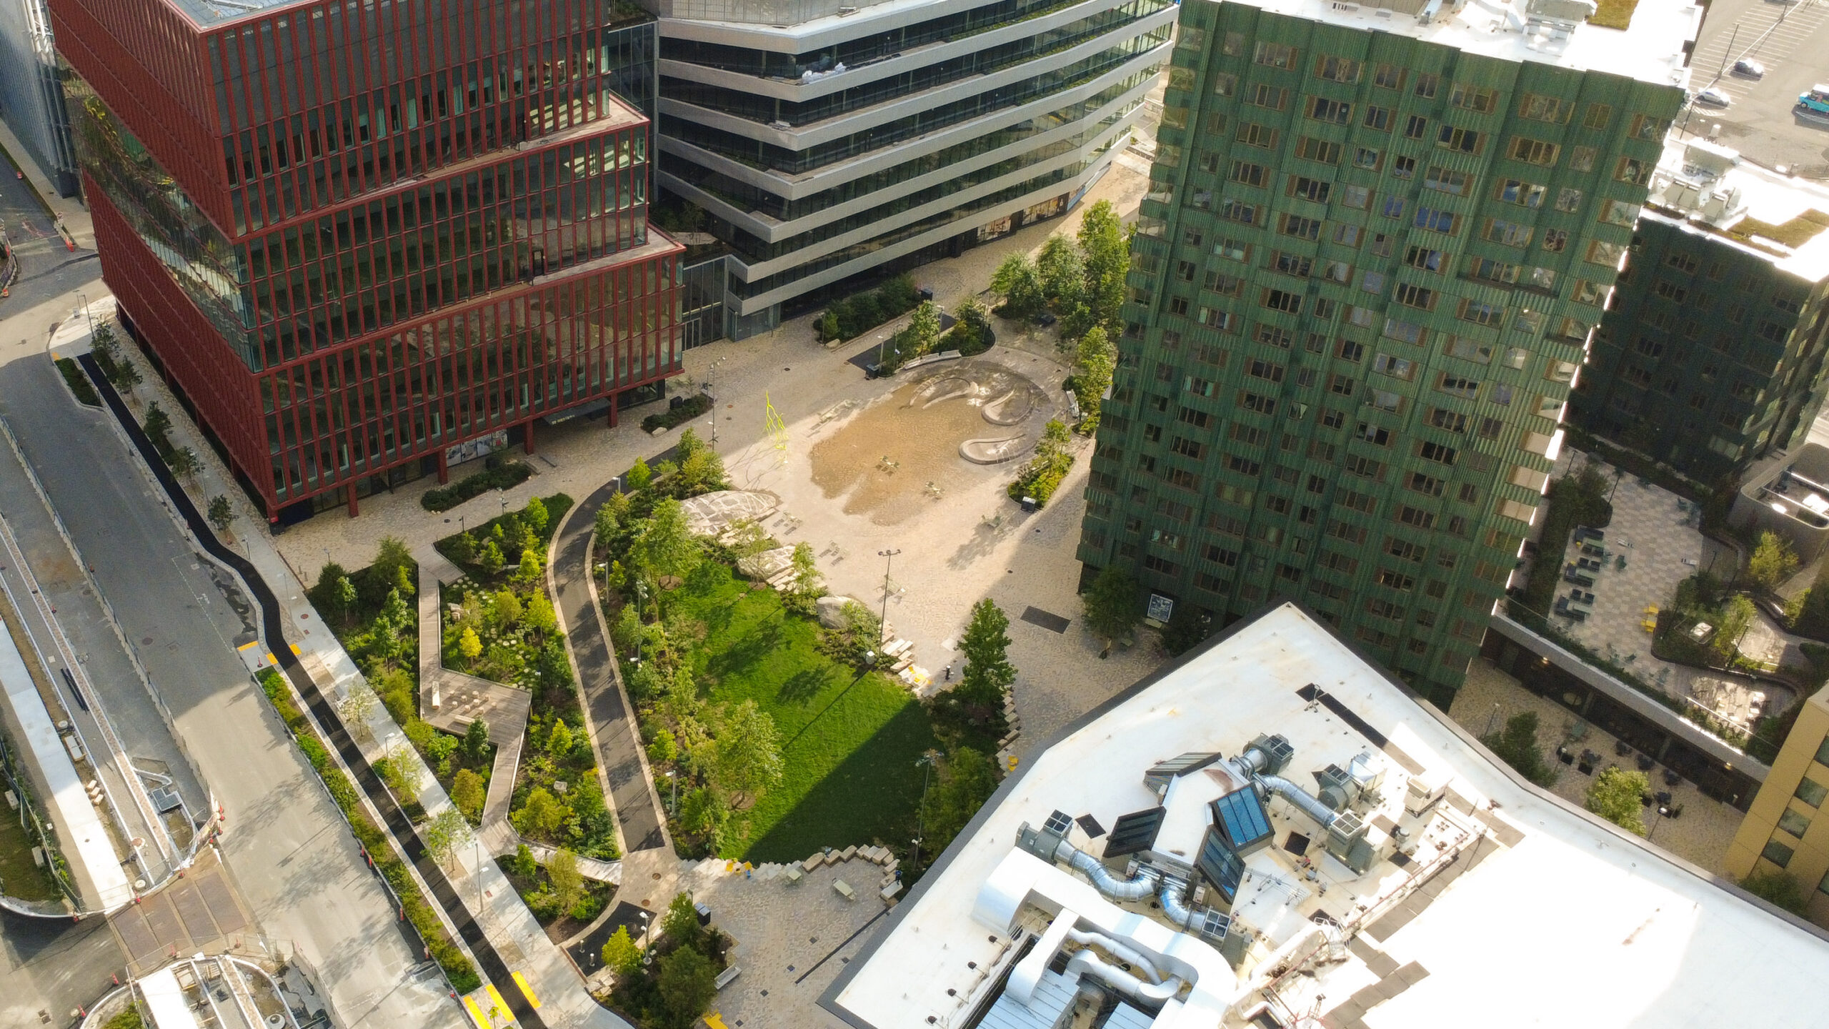
The Harvard Enterprise Research Campus, or ERC for short, is no typical campus. Here, you won’t find a quad, or ivy-draped dormitories, or gothic facades. What you will find is a neighborhood. When Harvard first conceived of a new university-adjacent community in Boston’s Allston neighborhood, it was to feel of a piece with its surroundings. The architecture of its buildings and streetscapes, its walking paths and public spaces are a composition of connected, accessible, and contextual environments. And so, Ummo’s environmental design would also be no typical campus signage program.
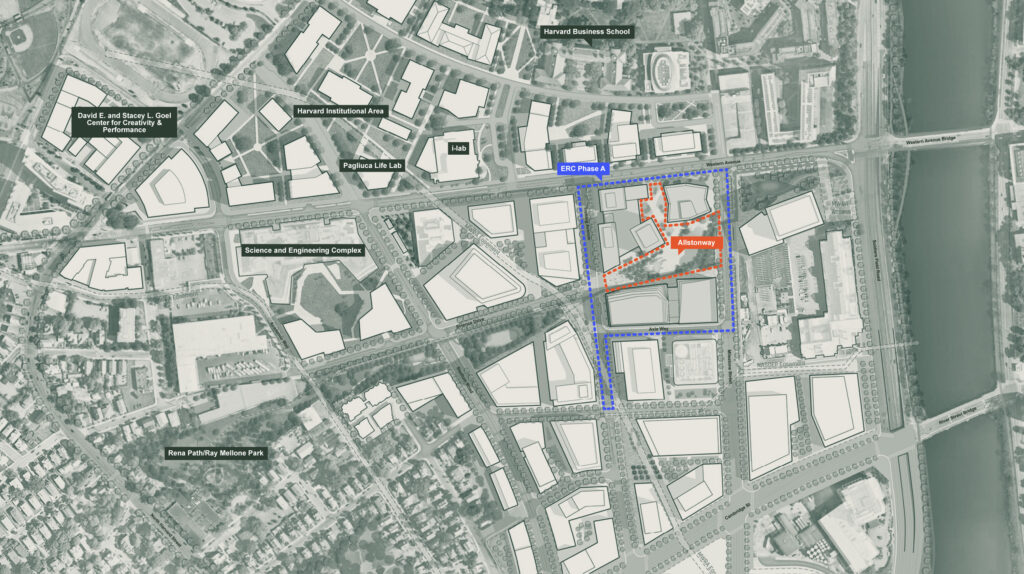
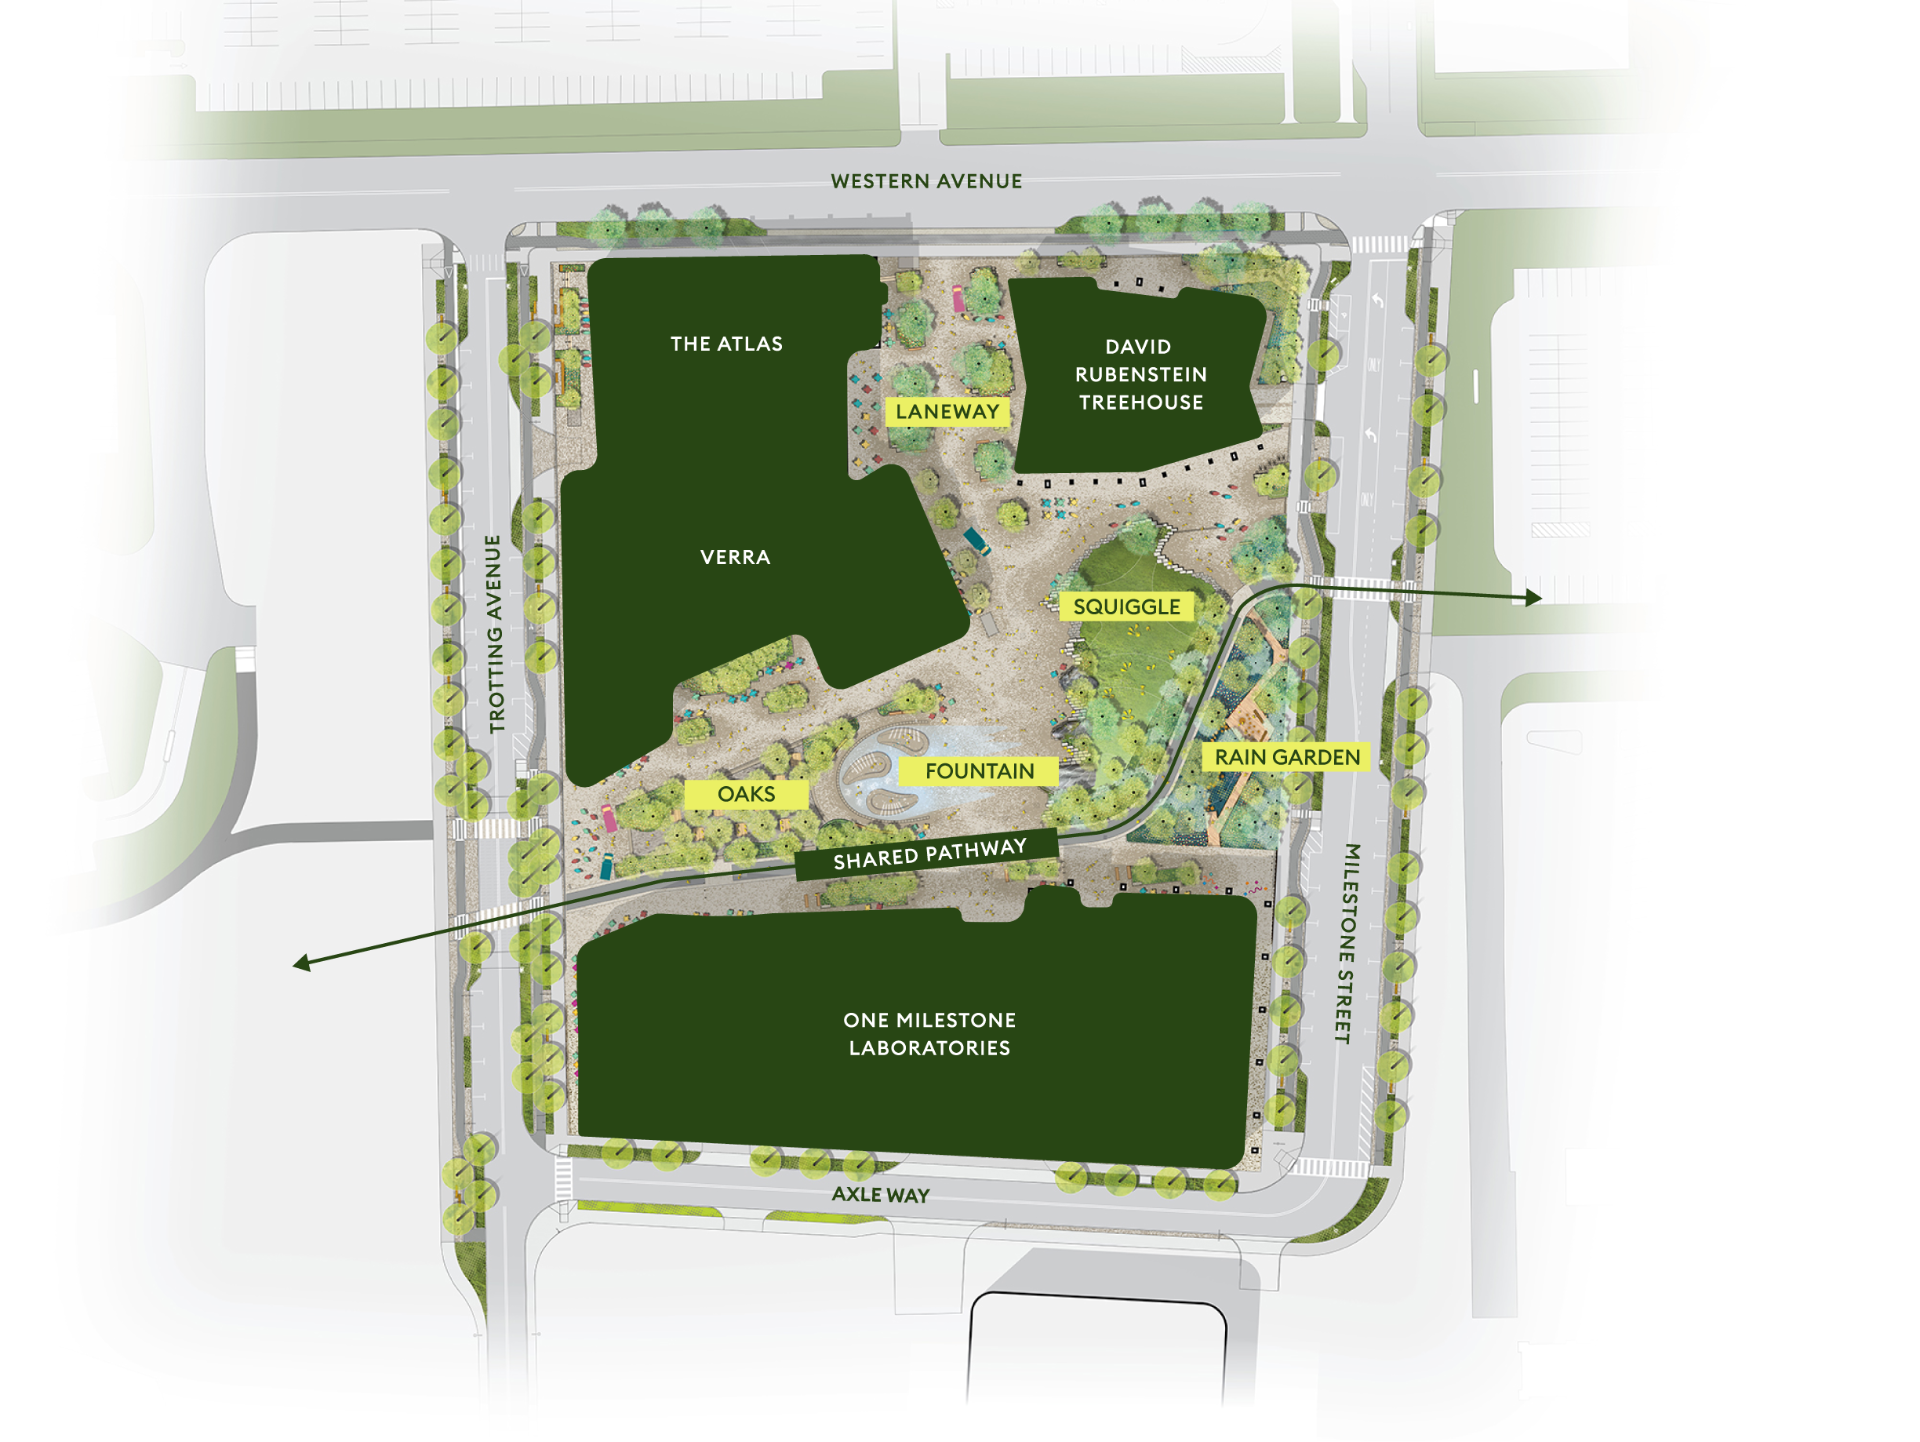
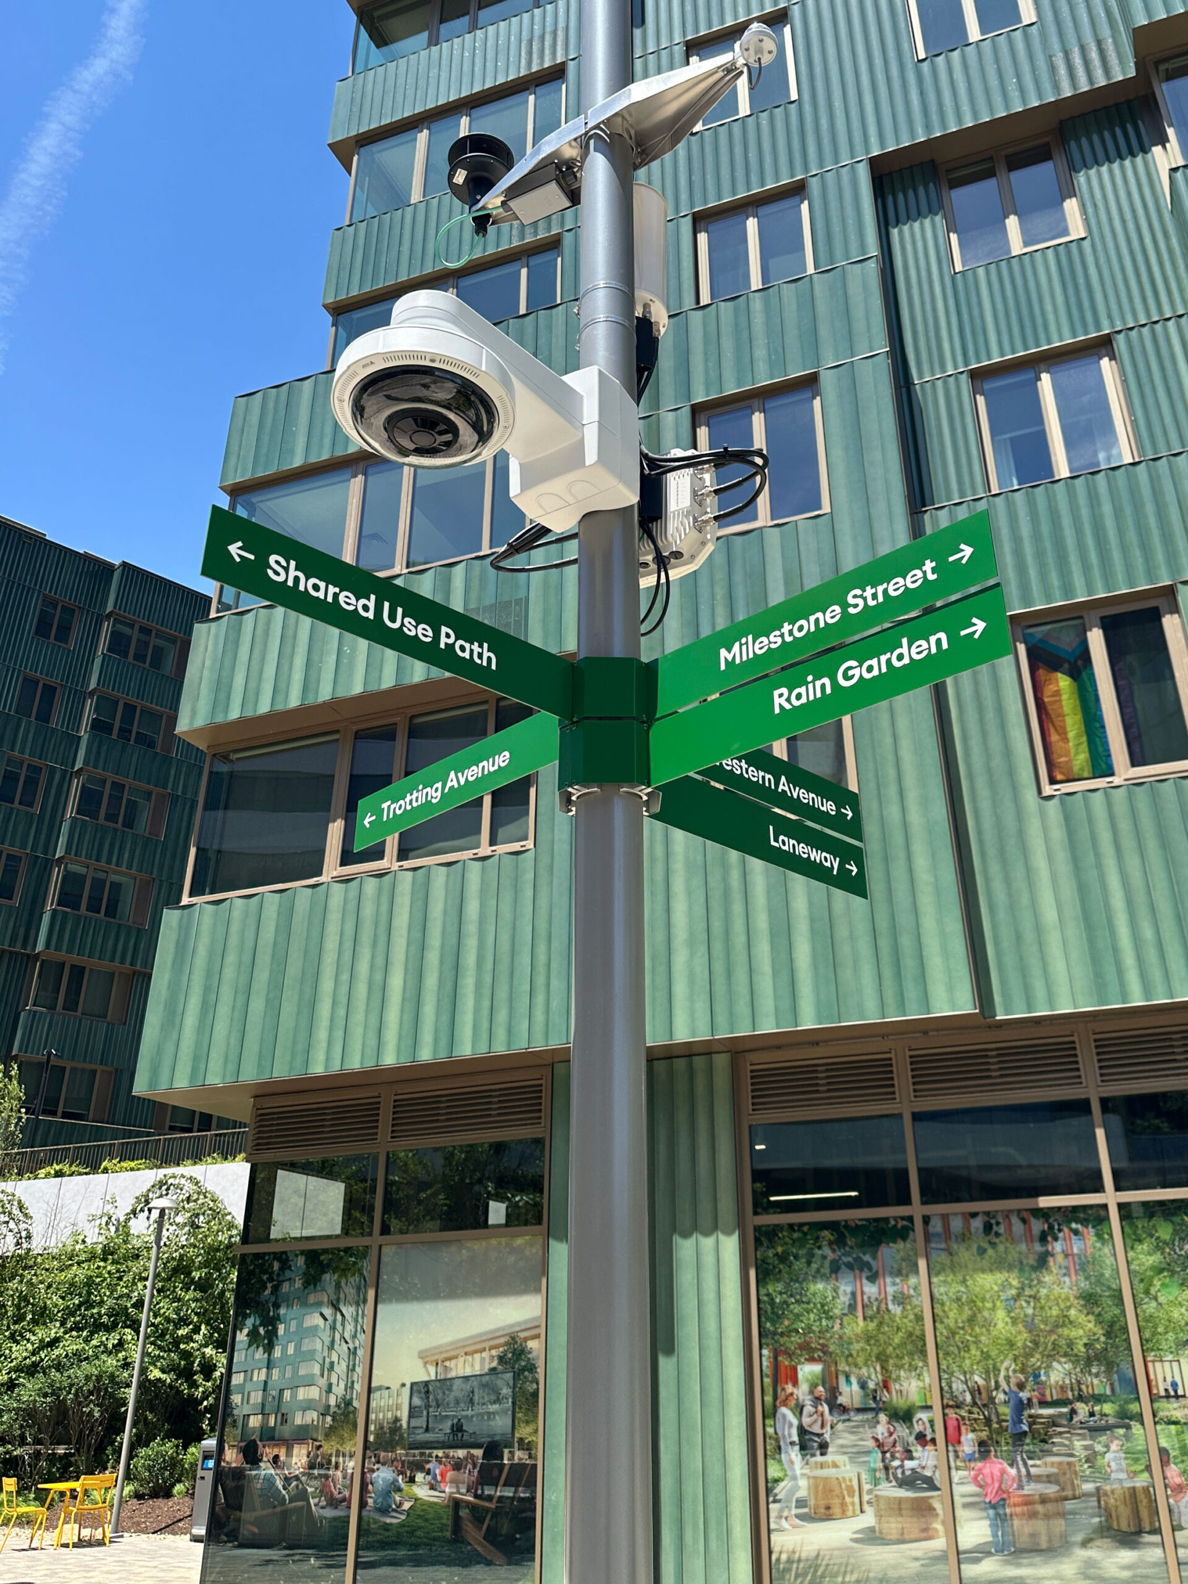
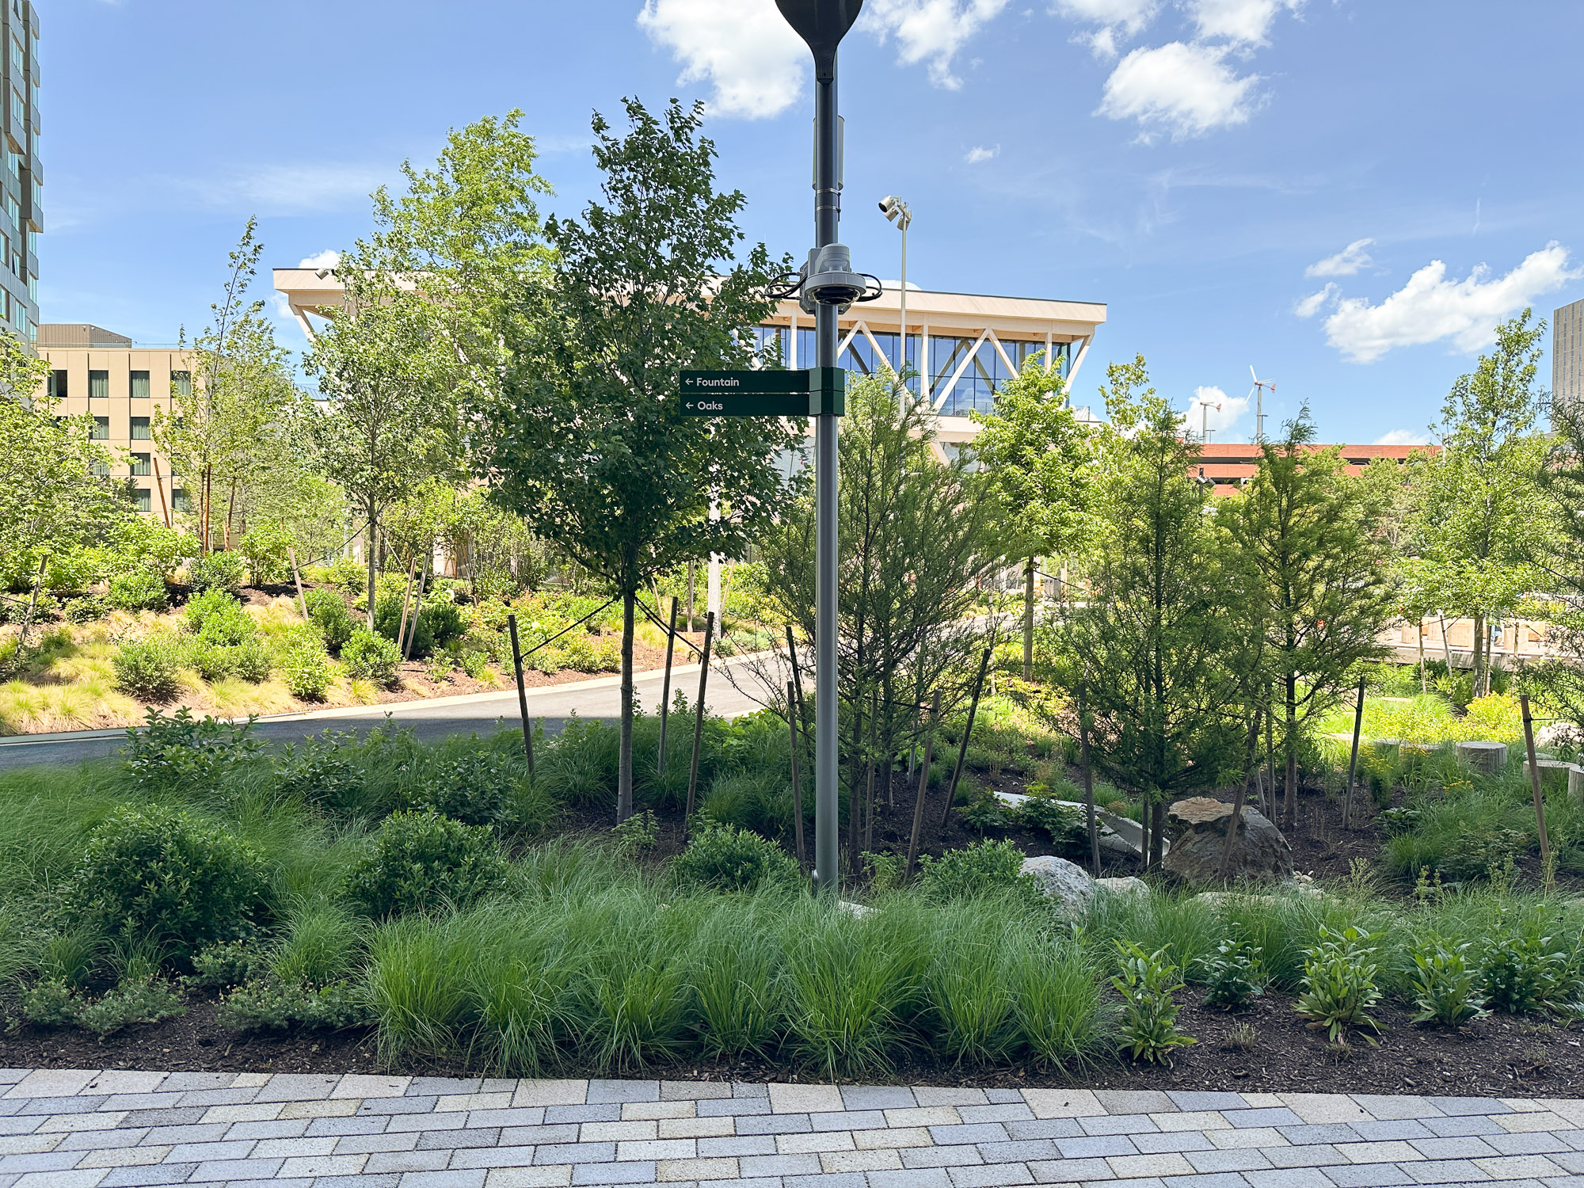
The ERC unfolds across three acres in Allston, marking a mixed-use destination for offices, labs, residential buildings, retail, and hospitality. Its most distinctive feature is Allstonway, a latticework of public spaces and pathways that extend from, and into, the urban grid. Ummo’s design focused on these public areas, identifying signage locations among a collection of public spaces that includes gardens, fountains, groves, and lanes. The key locations offered a welcome to intersecting communities that pass through, and within, the ERC: neighbors and scholars, workers and hotel guests, Bostonians and transplants. As a first principle, Ummo recognized that the Allstonway should signal that its boundaries are porous, that its spaces are public, and that its amenities are universally accessible. To accomplish this ambition, the design eschewed the traditional institutional toolkit of signage, prioritizing vernacular materials and direct communication style.
“For most of the last century, this area wasn’t home to scientists or students or families. It was occupied by big trucks and train cars, and so this chapter really kicks off a new home for everyone.”
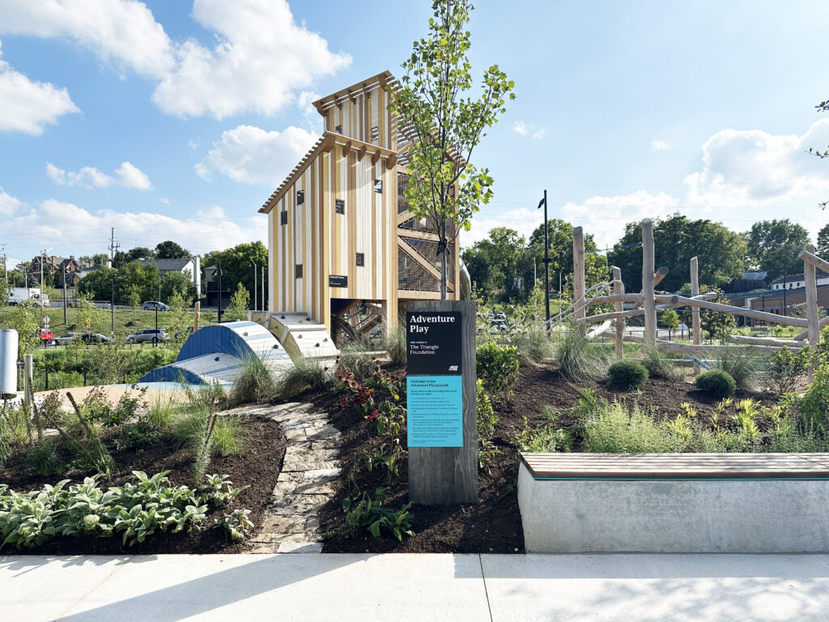
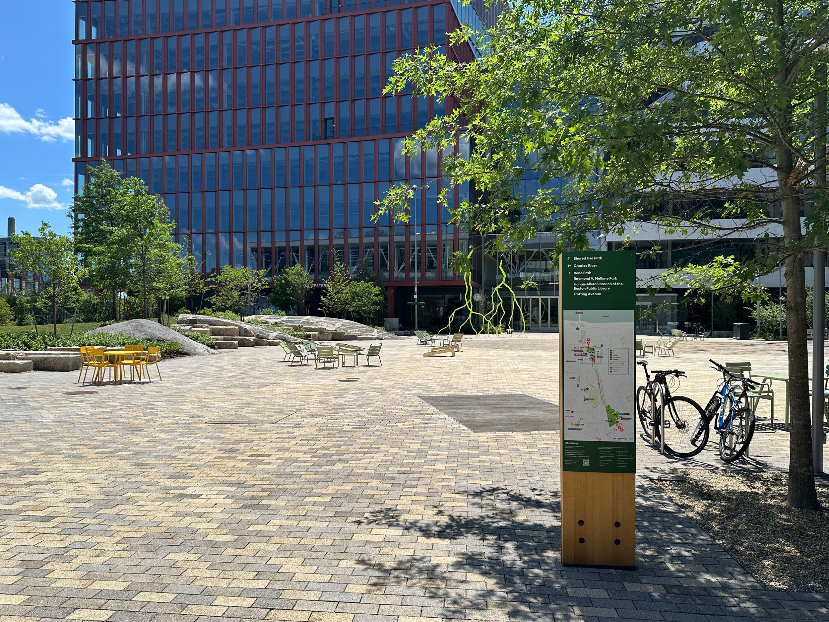
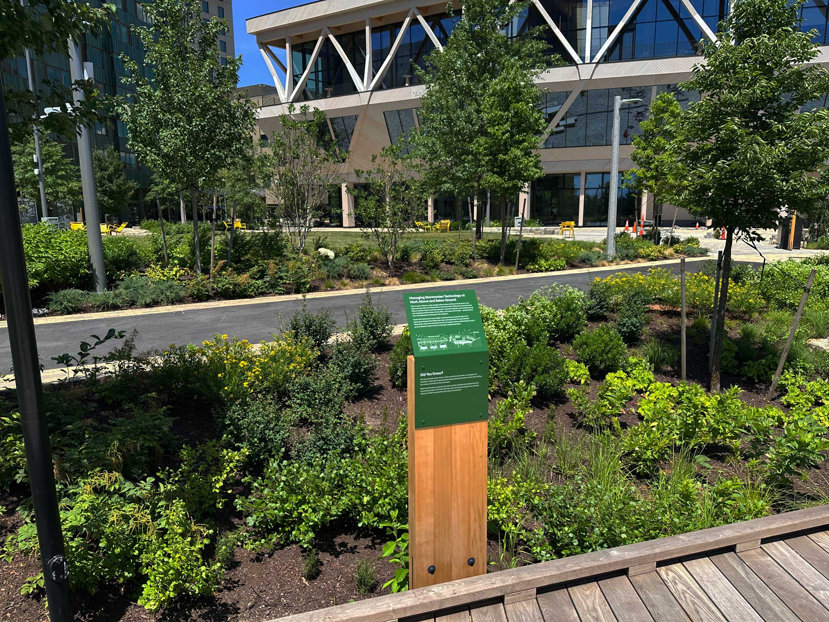
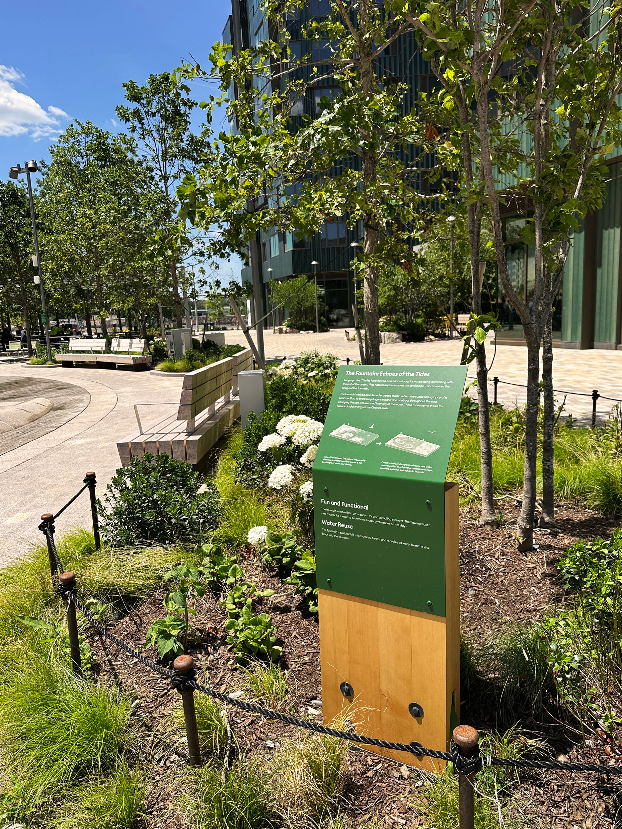
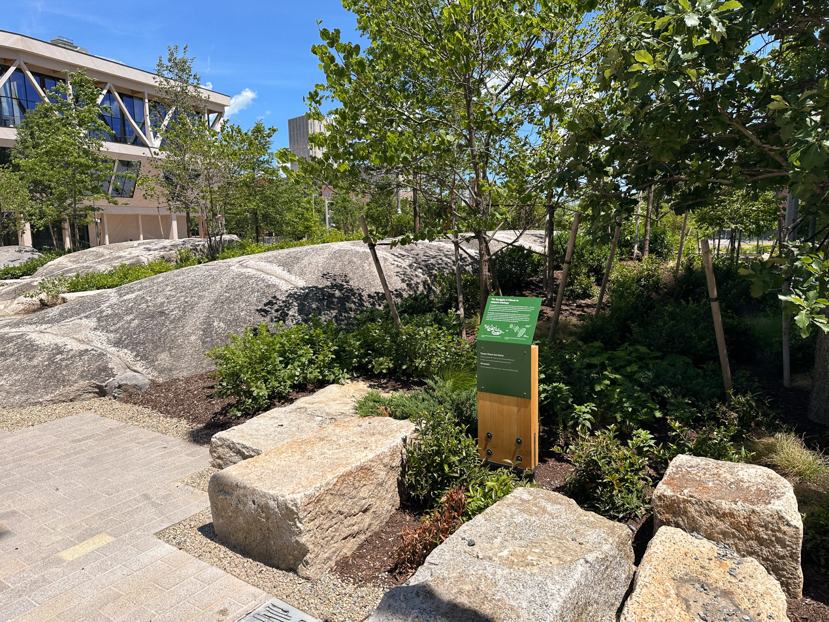
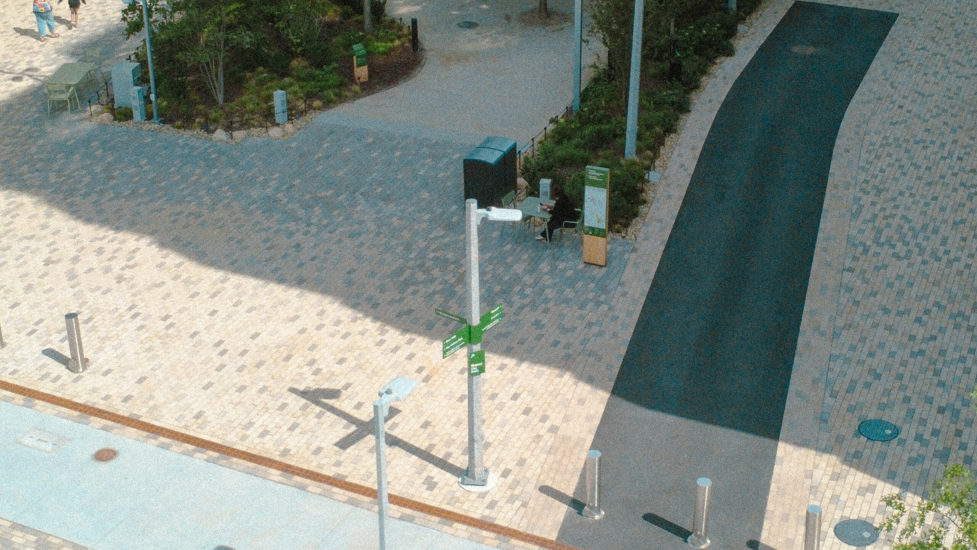
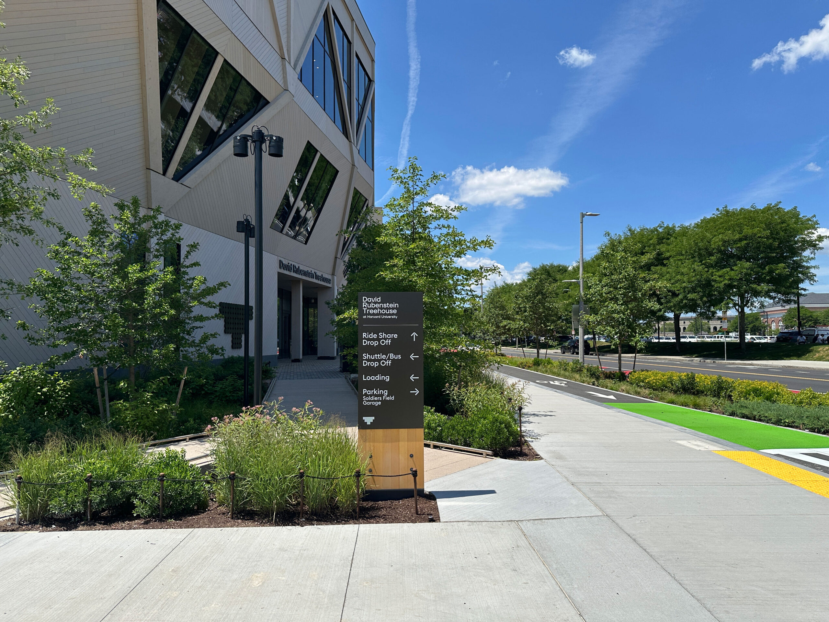
The client team saw the design brief the same way. They asked for a design that minimizes institutional language and logo, and elevates community integration. Using the tools of visual and narrative design, and by interweaving a strong interpretive thread, Ummo developed a complete suite of signage types, from map kiosks and directionals to regulatory panels and temporary event signage. Alongside the directionals, interpretive panels beckon visitors to pause over the geological history of the site, illustrating the landscape with playful sketches and narratives.
Yet the variety of signage types does not reduce its cohesion: a timber frame of Alaskan Yellow Cedar mimics site seating and carries through the theme of organic comfort. Complementing the timber structures are deep-green display panels that wrap around the sturdy armature. Each wayfinding element is fabricated with frank directness: exposed hardware, durable materials, and concise graphics. The design mediates between the thoughtful and the utilitarian.
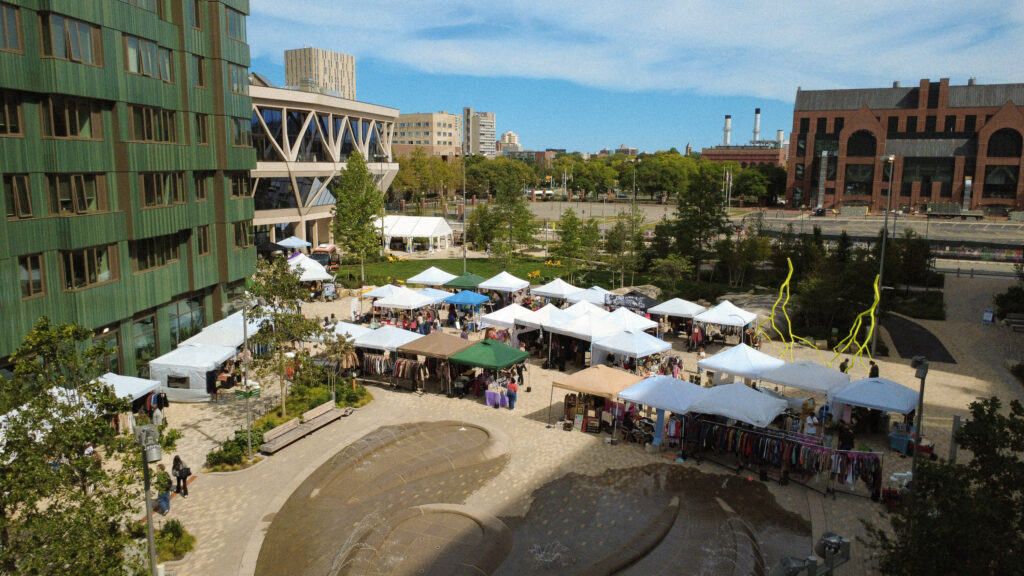
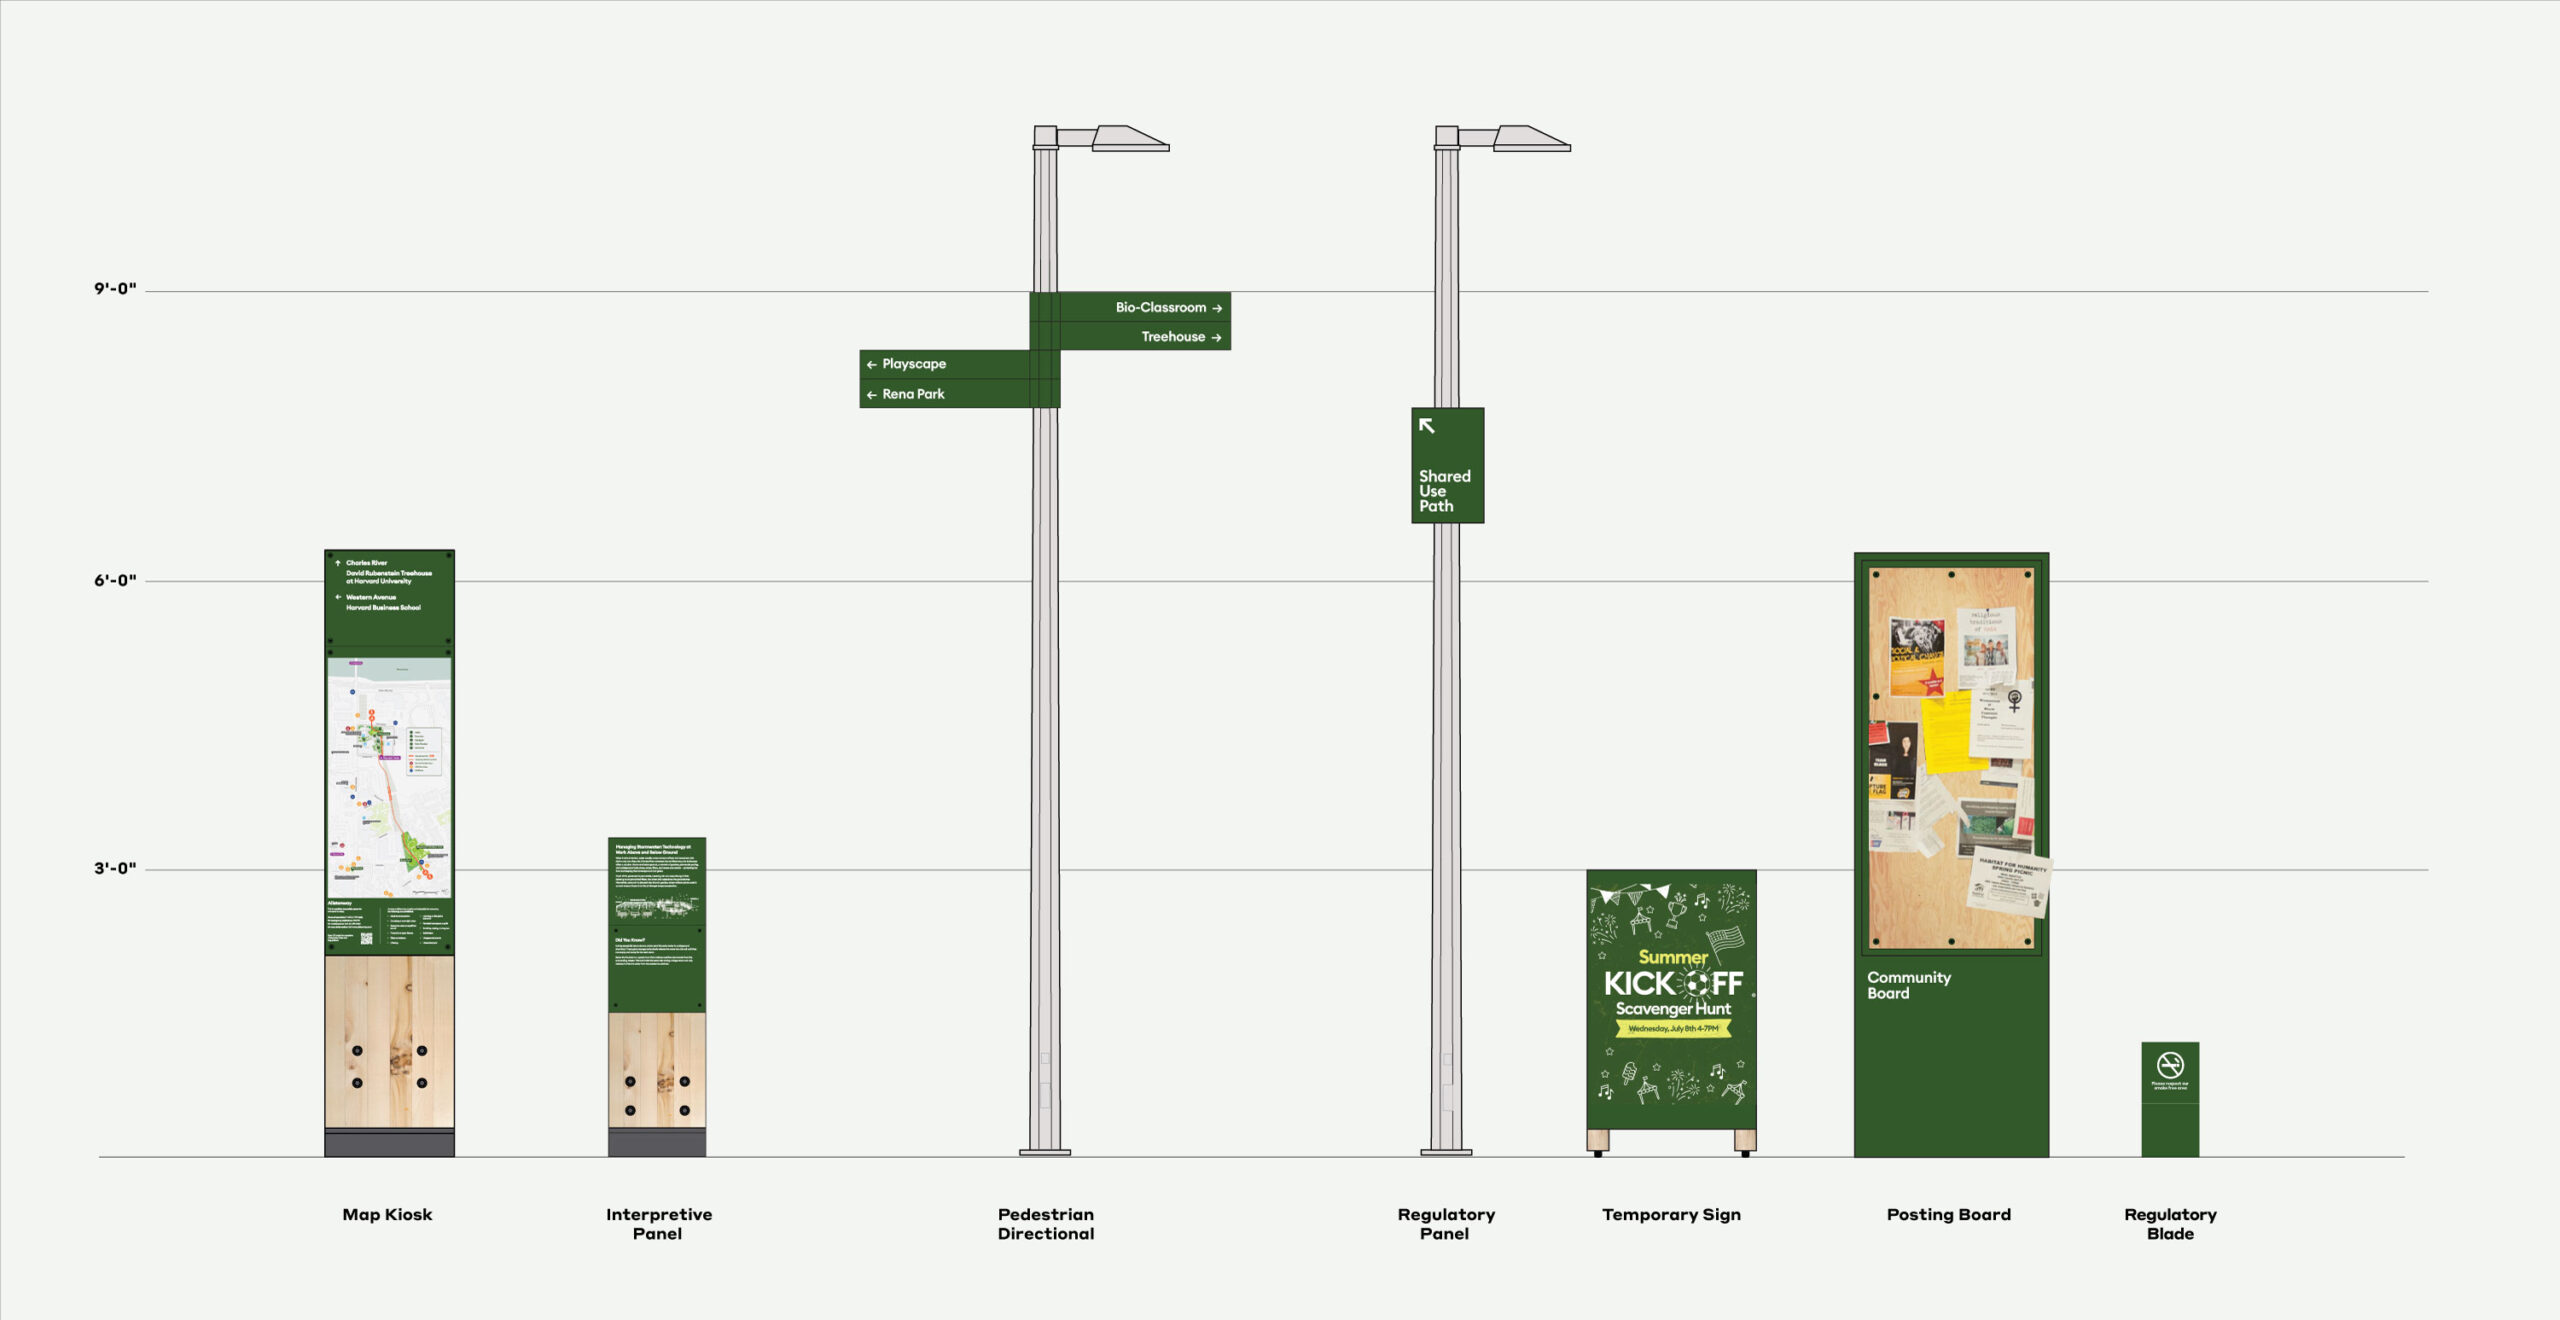
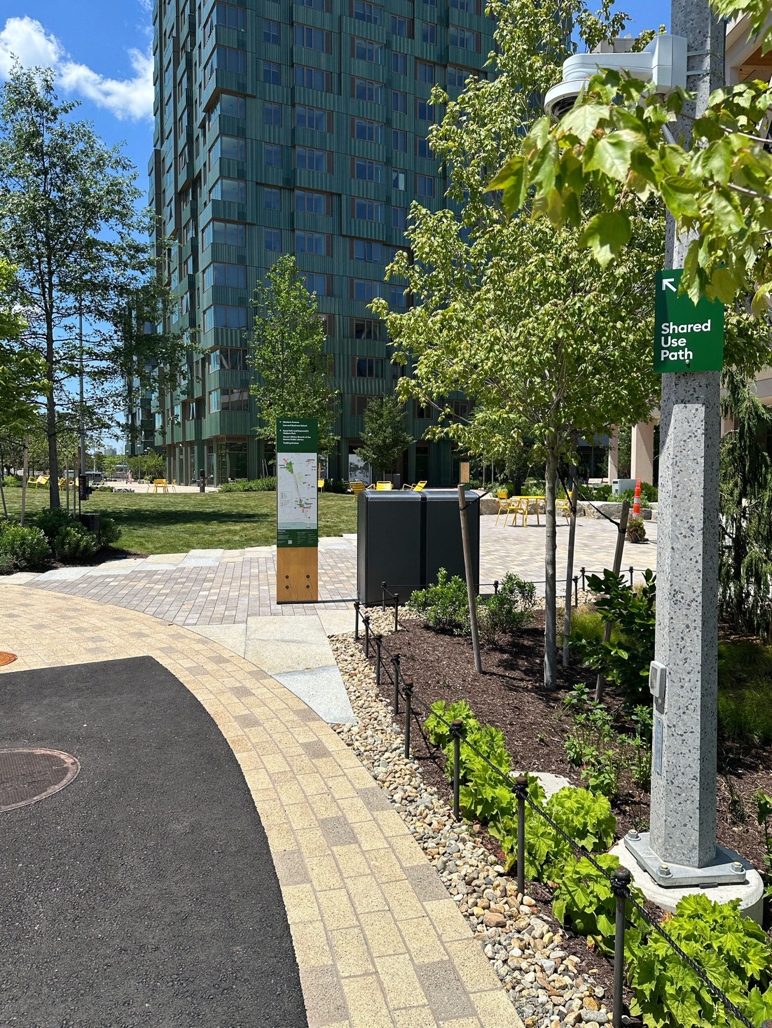
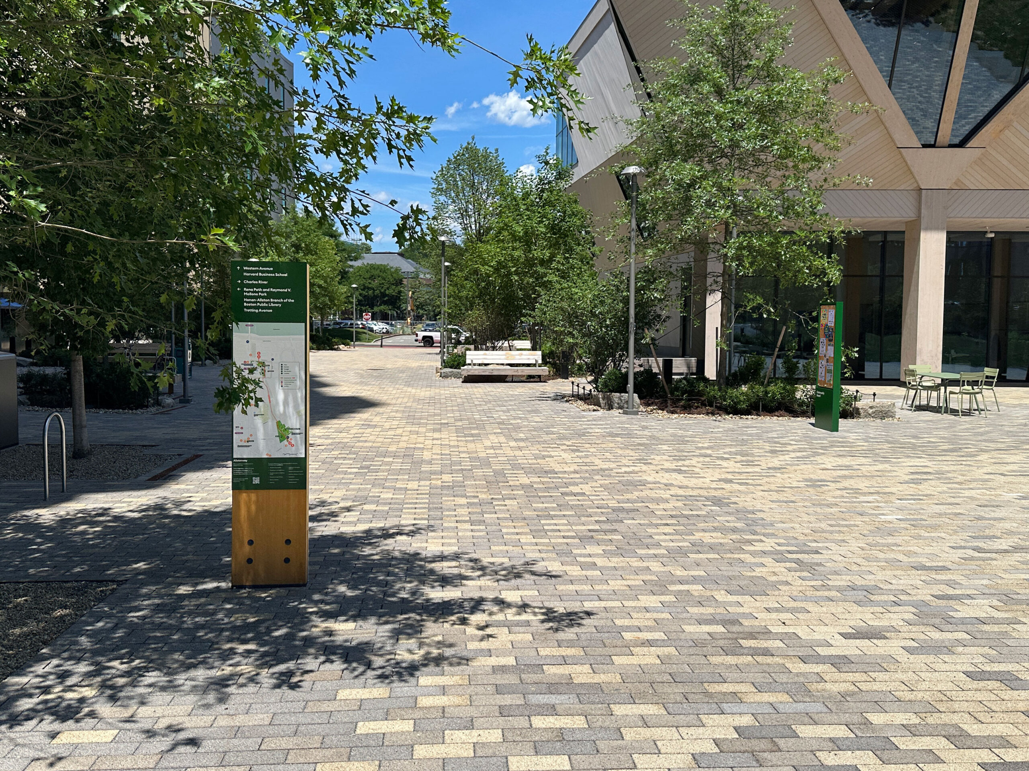
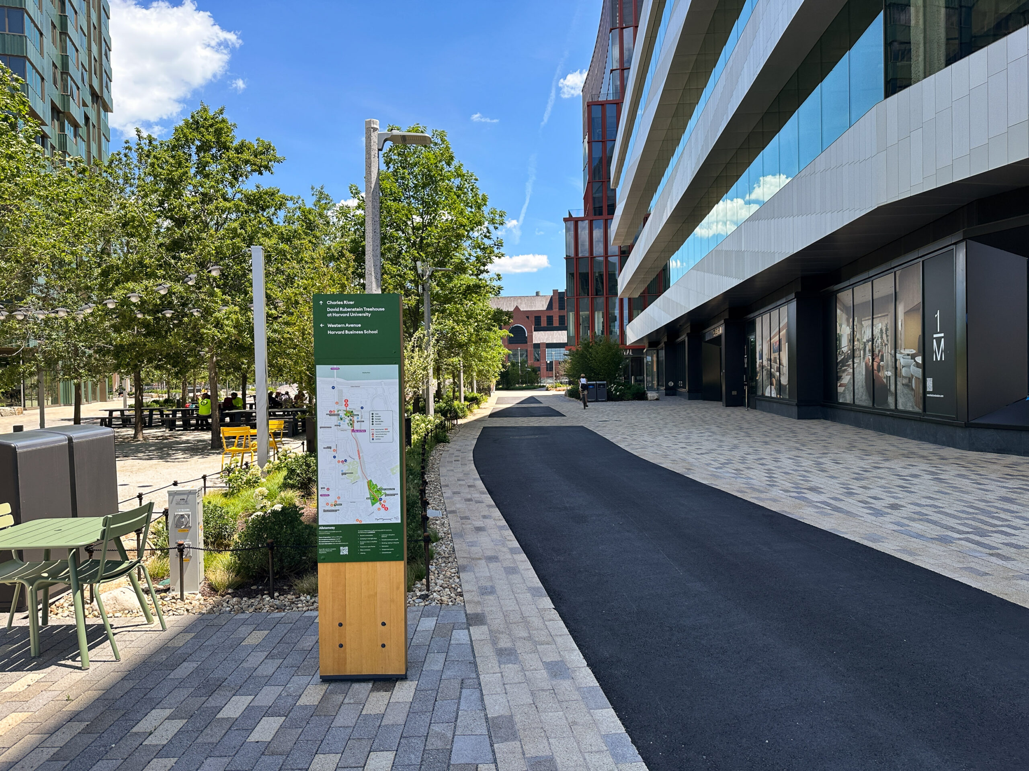
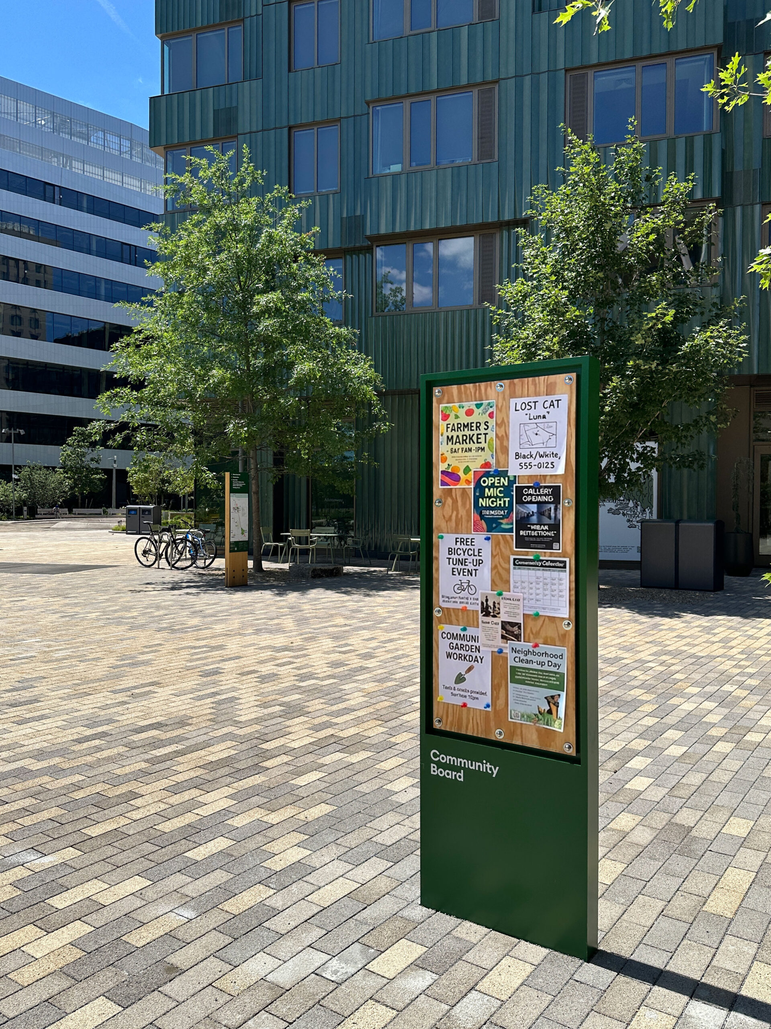
If the new Allstonway can be said to have a center, it is a paved pedestrian plaza astride the Studio Gang-designed David Rubenstein Treehouse. Throughout the week, the plaza hosts food trucks, swap markets, fitness classes, and other events open to the public. It is a quintessential town square; and as a playful rejoinder, Ummo designed a quintessential town bulletin board. Clad in powder-coated steel, a plywood panel is ready to be covered with a festive filigree of community posters, flyers, and announcements.
As the Allstonway was unveiled at the end of a years-long design and development process, community leaders came together to celebrate the opening. Groups of dignitaries and neighbors entered through one of the gateways, welcomed by one of Ummo’s directional signs. Then, they wound their way past the bulletin board. At that moment, it felt as if the neighborhood has always been there.
Colophon
Project
Signage and wayfinding for Allstonway
Client
Harvard Allston Land Company, Tishman Speyer
Typology
Credits
SCAPE, Landscape Architecture
Utile, Master Planning
Studio Gang, Architecture
Henning Larsen, Architecture
MVRDV, Architecture
Marlon Blackwell Architects, Architecture
Dig it
Long before it became the ERC, the site housed a stone quarry. When workers excavated the ground, they discovered scores of irregular granite blocks—and a collection of carved lion’s heads. Some of these antique digs now grace the Allstonway.