Control shift
How Cornell’s new computing facility found a common design language
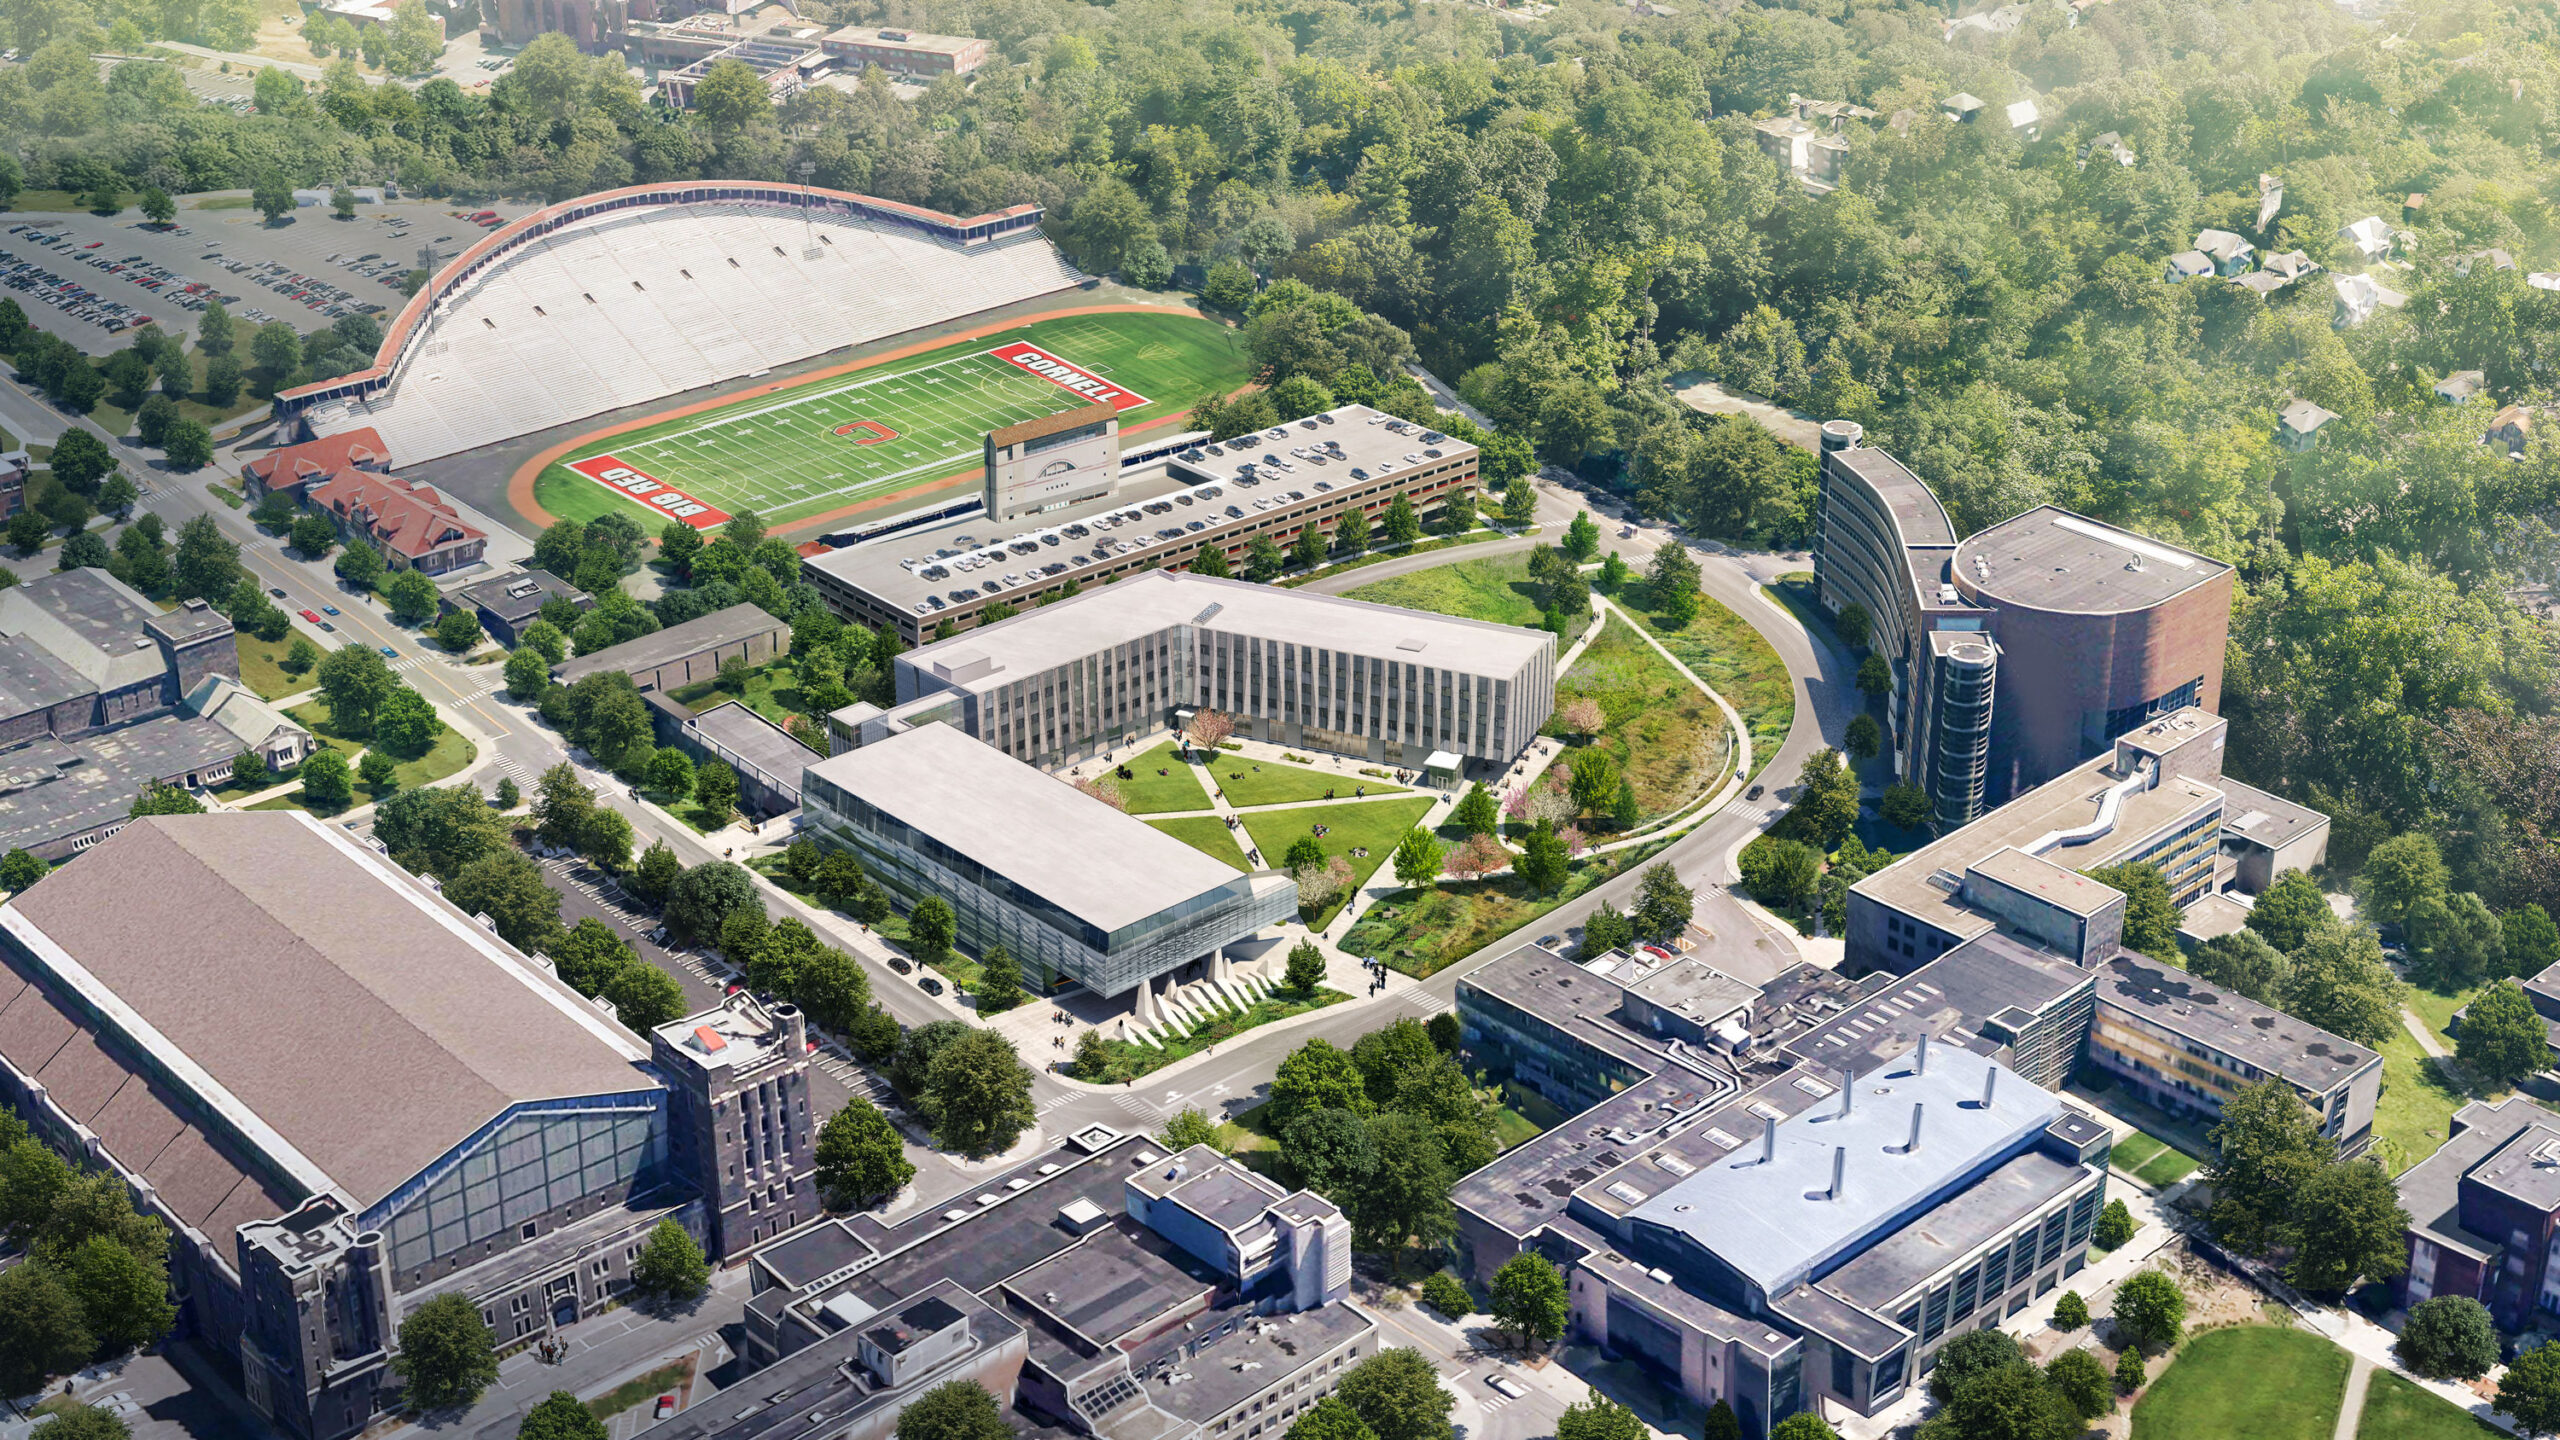
Students at the Cornell Bowers College of Computing and Information Sciences (CIS) spend their days in the future—imagining new technologies and emergent modes of learning. The College’s building too is growing into the future: Leers Weinzapfel Associates designed an expansion that incorporates intensive research, cross-disciplinary collaboration, computational labs, and a procession of social spaces. The new Cornell Bowers CIS, as it is known, opened its doors in 2025.
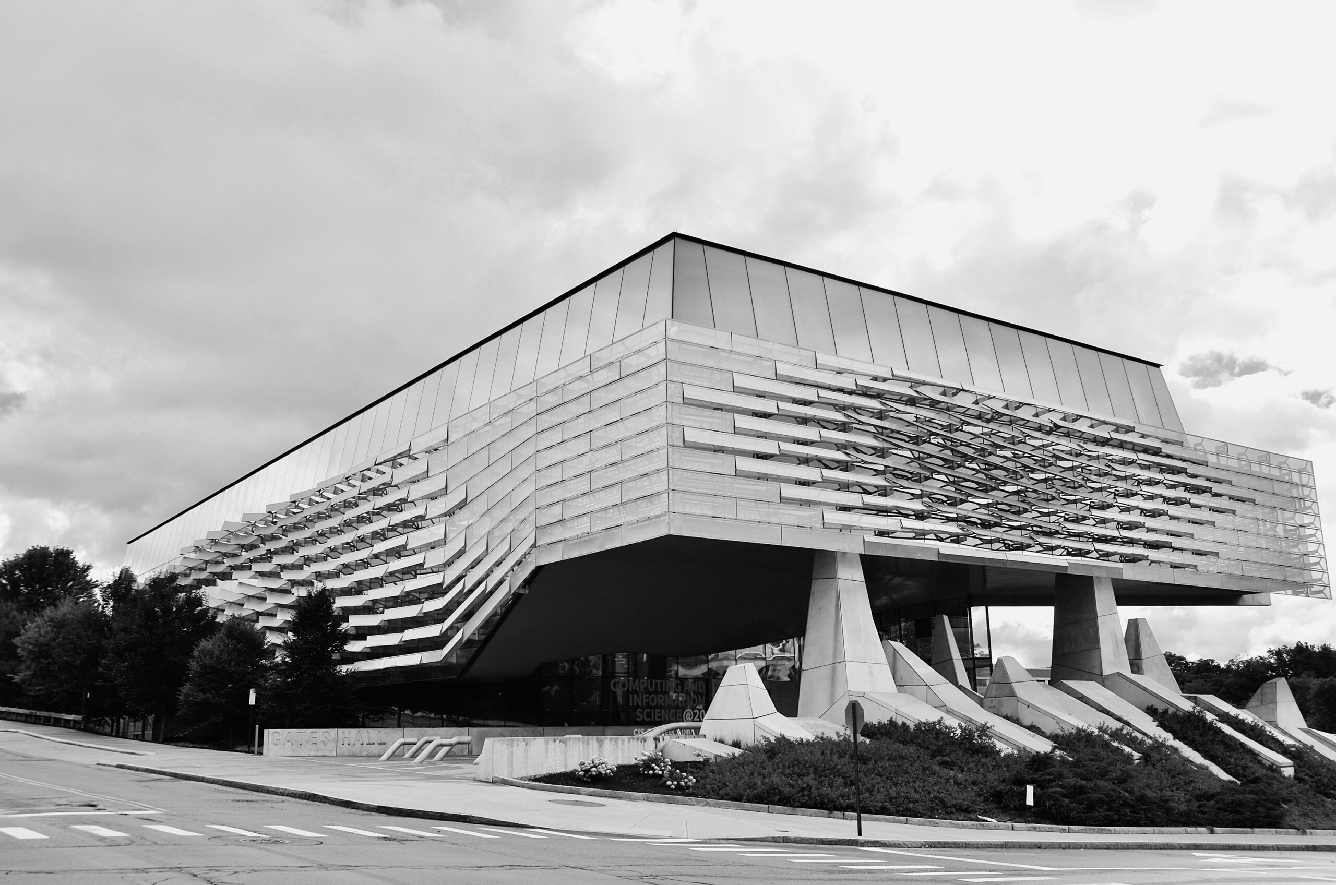
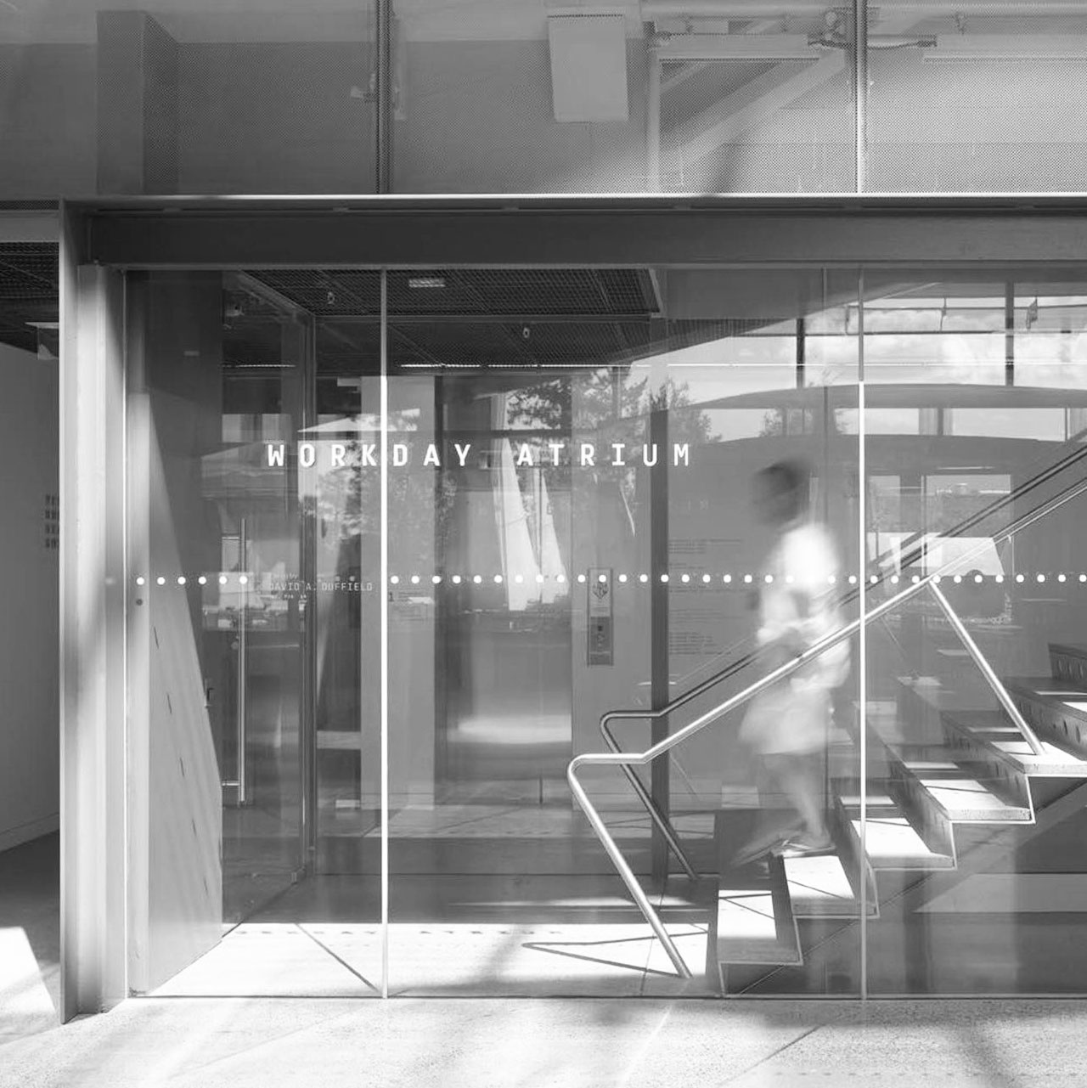
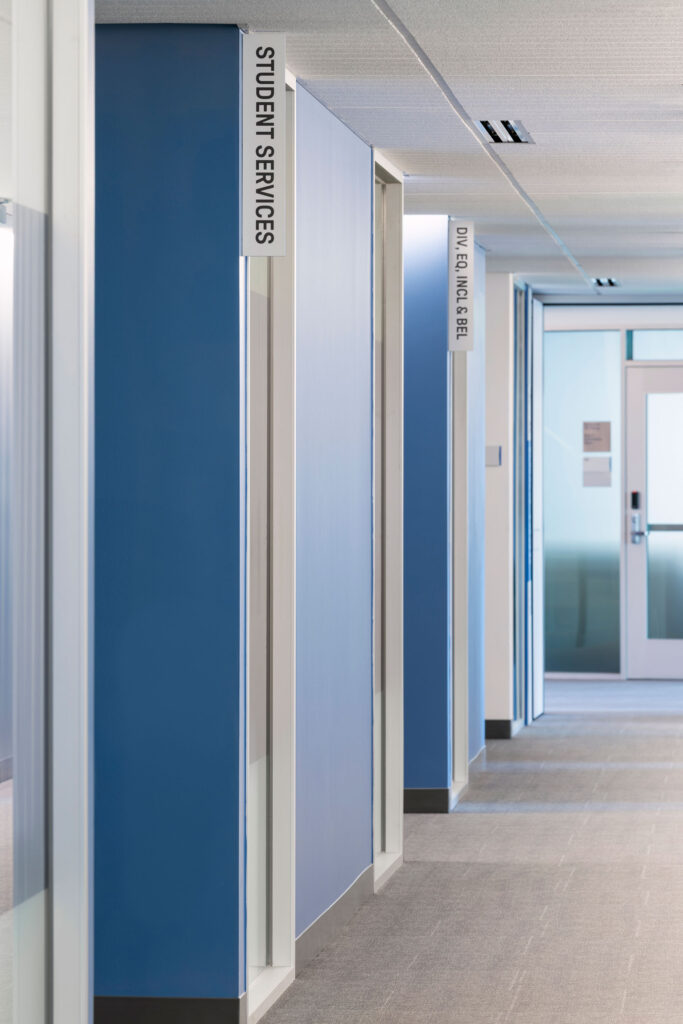
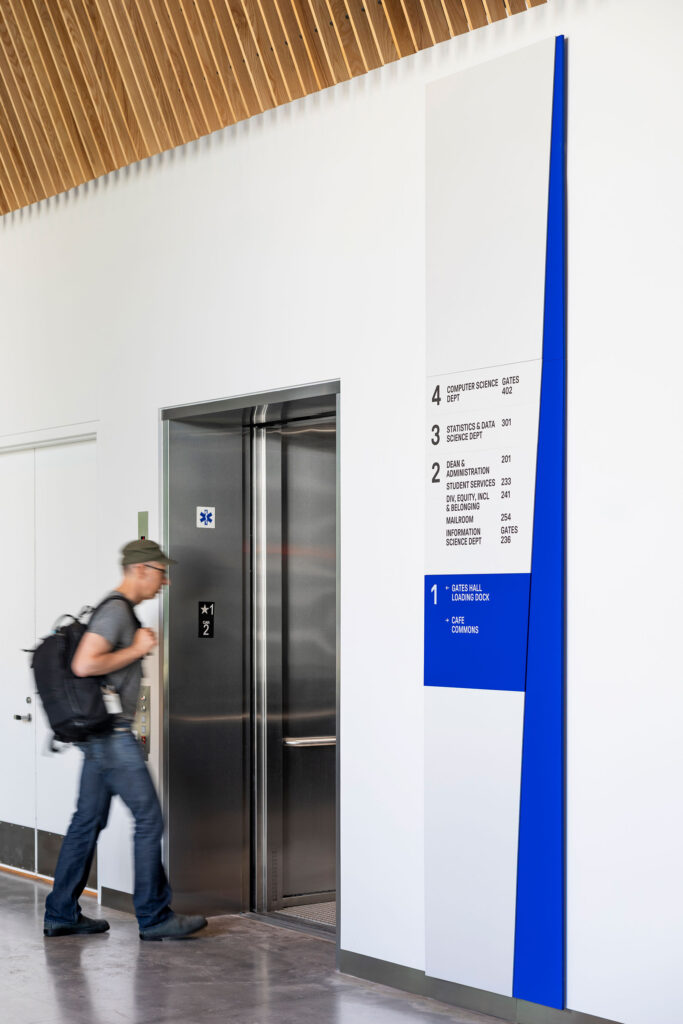
Leers Weinzapfel’s architectural concept is defined by a ribbon of faceted metal fins that not only filter light but also lend the building a distinctive, futuristic silhouette. Taking its cues from the modular planes on the building’s façade, Ummo’s interior signage and wayfinding system is likewise dimensional and dynamic. The system emphasizes continuity between the building’s exterior and interior—but it avoids repetition. Rather, the system places an emphasis on progression, with shapes extending from one plane to the next, morphing from surface to surface—an evolution of form, color, and content.
“We knew that we’d get new types of integration, collaboration and interdisciplinary work that’s needed for the future. I’m so glad we can realize that vision of collaboration here.”
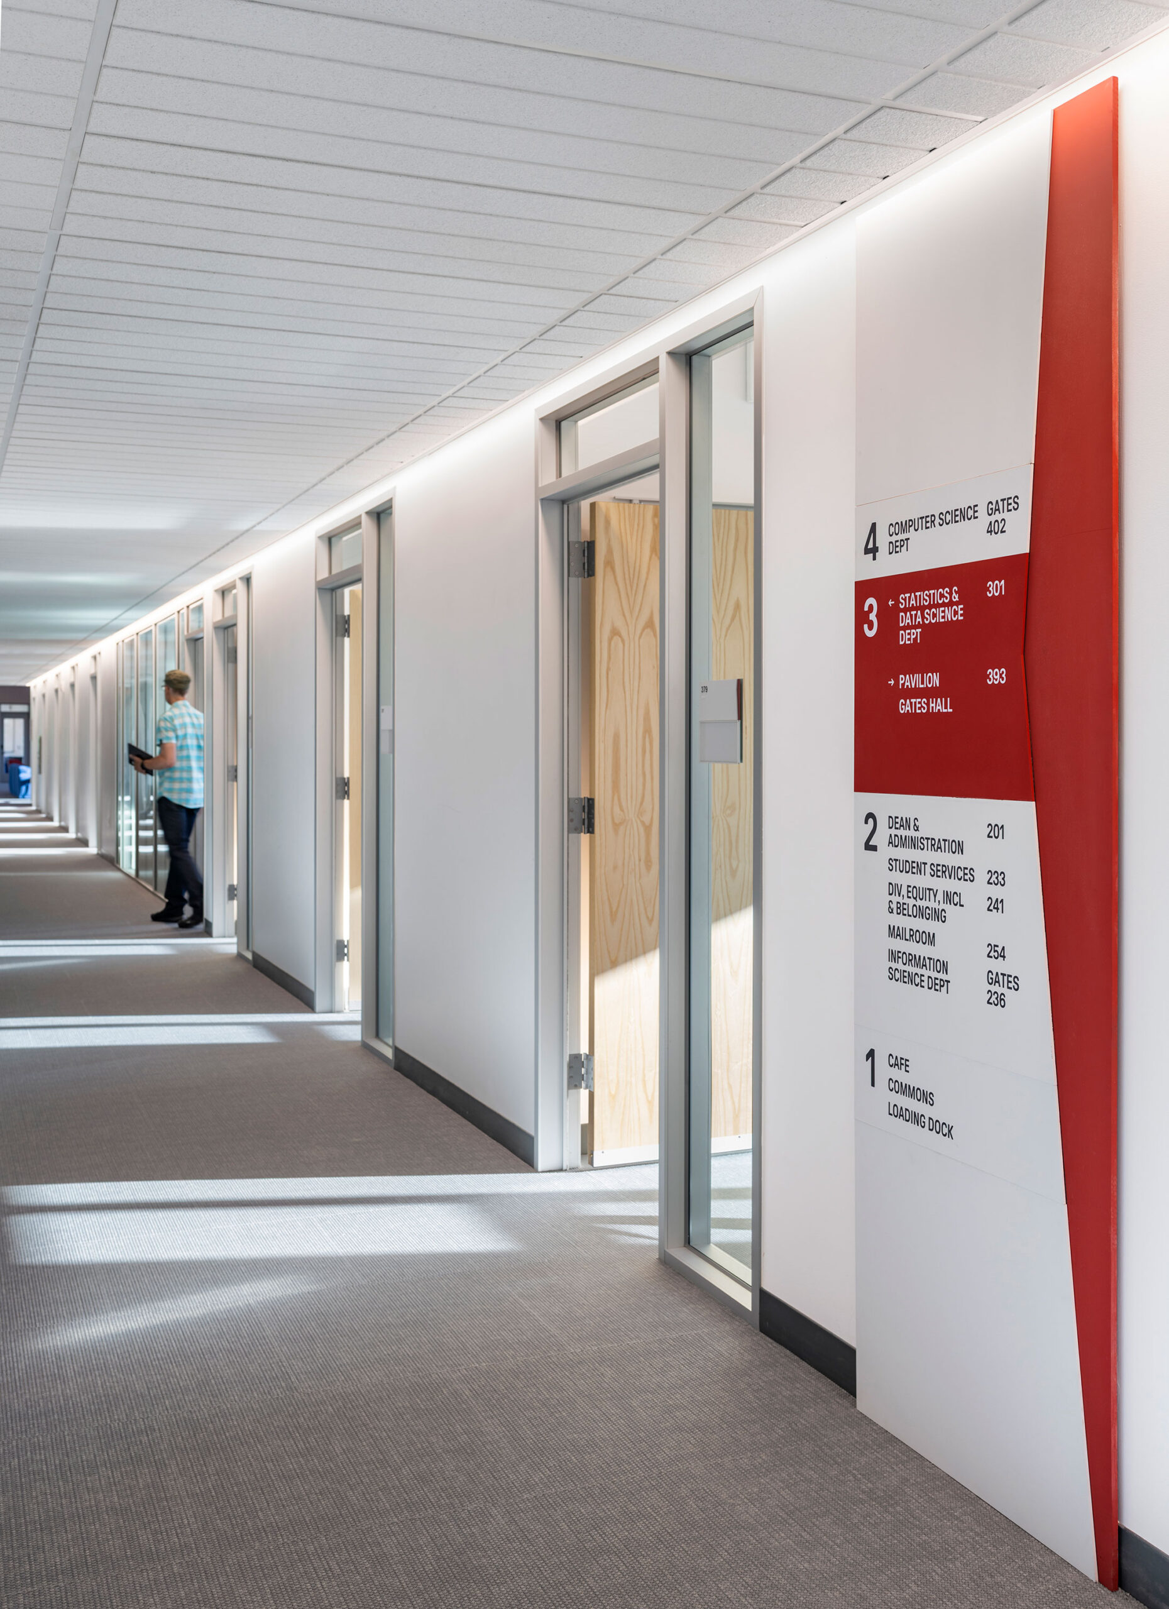
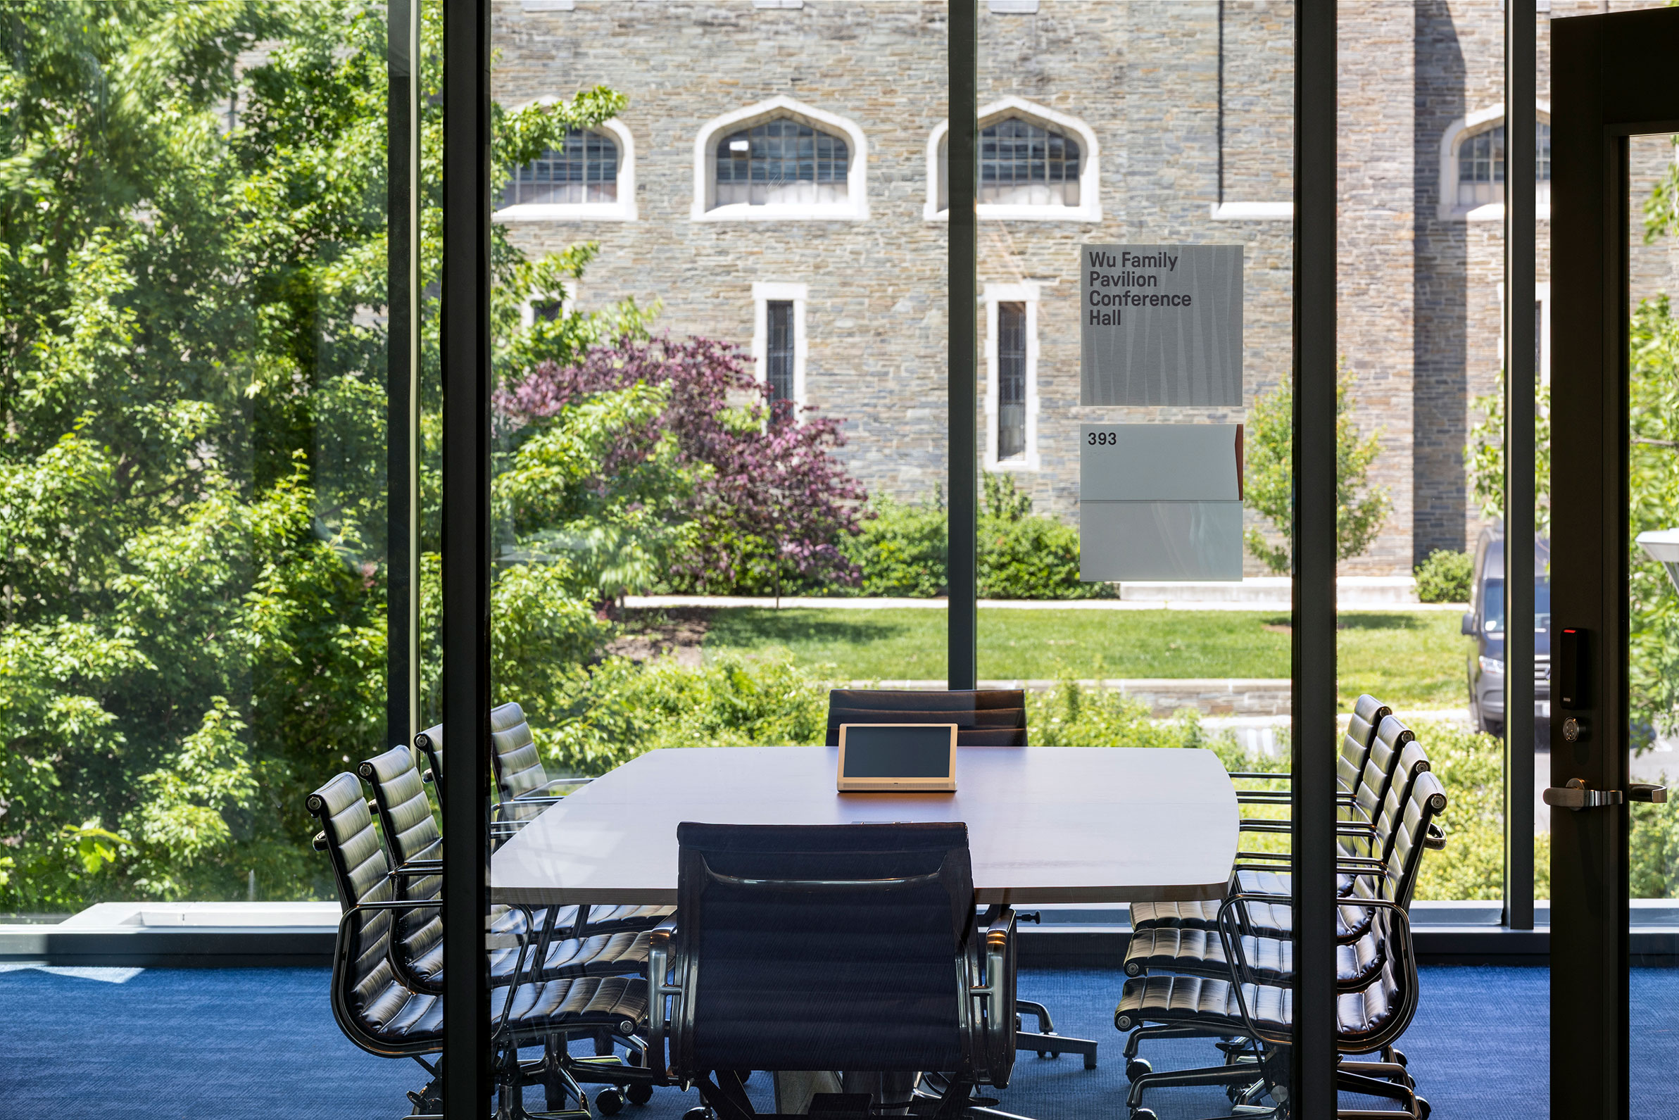
The environmental design system also responds to the architecture with a visual family of mono typefaces, accent colors, and shifting horizontal planes. Ummo’s design subtly reinforces verticality, signifying a persistent upward thrust. The verticality is most evident in the double-layered directional panels that tower up to twelve feet. Throughout, stacked digital displays rise from floor to ceiling, incorporating three coordinated screens capable of projecting event announcements or digital art. The smallest of details — such as donor signage or blades suspended over the restrooms – extend along the vertical axis. Even the typography guides the eye towards key locations throughout the complex.
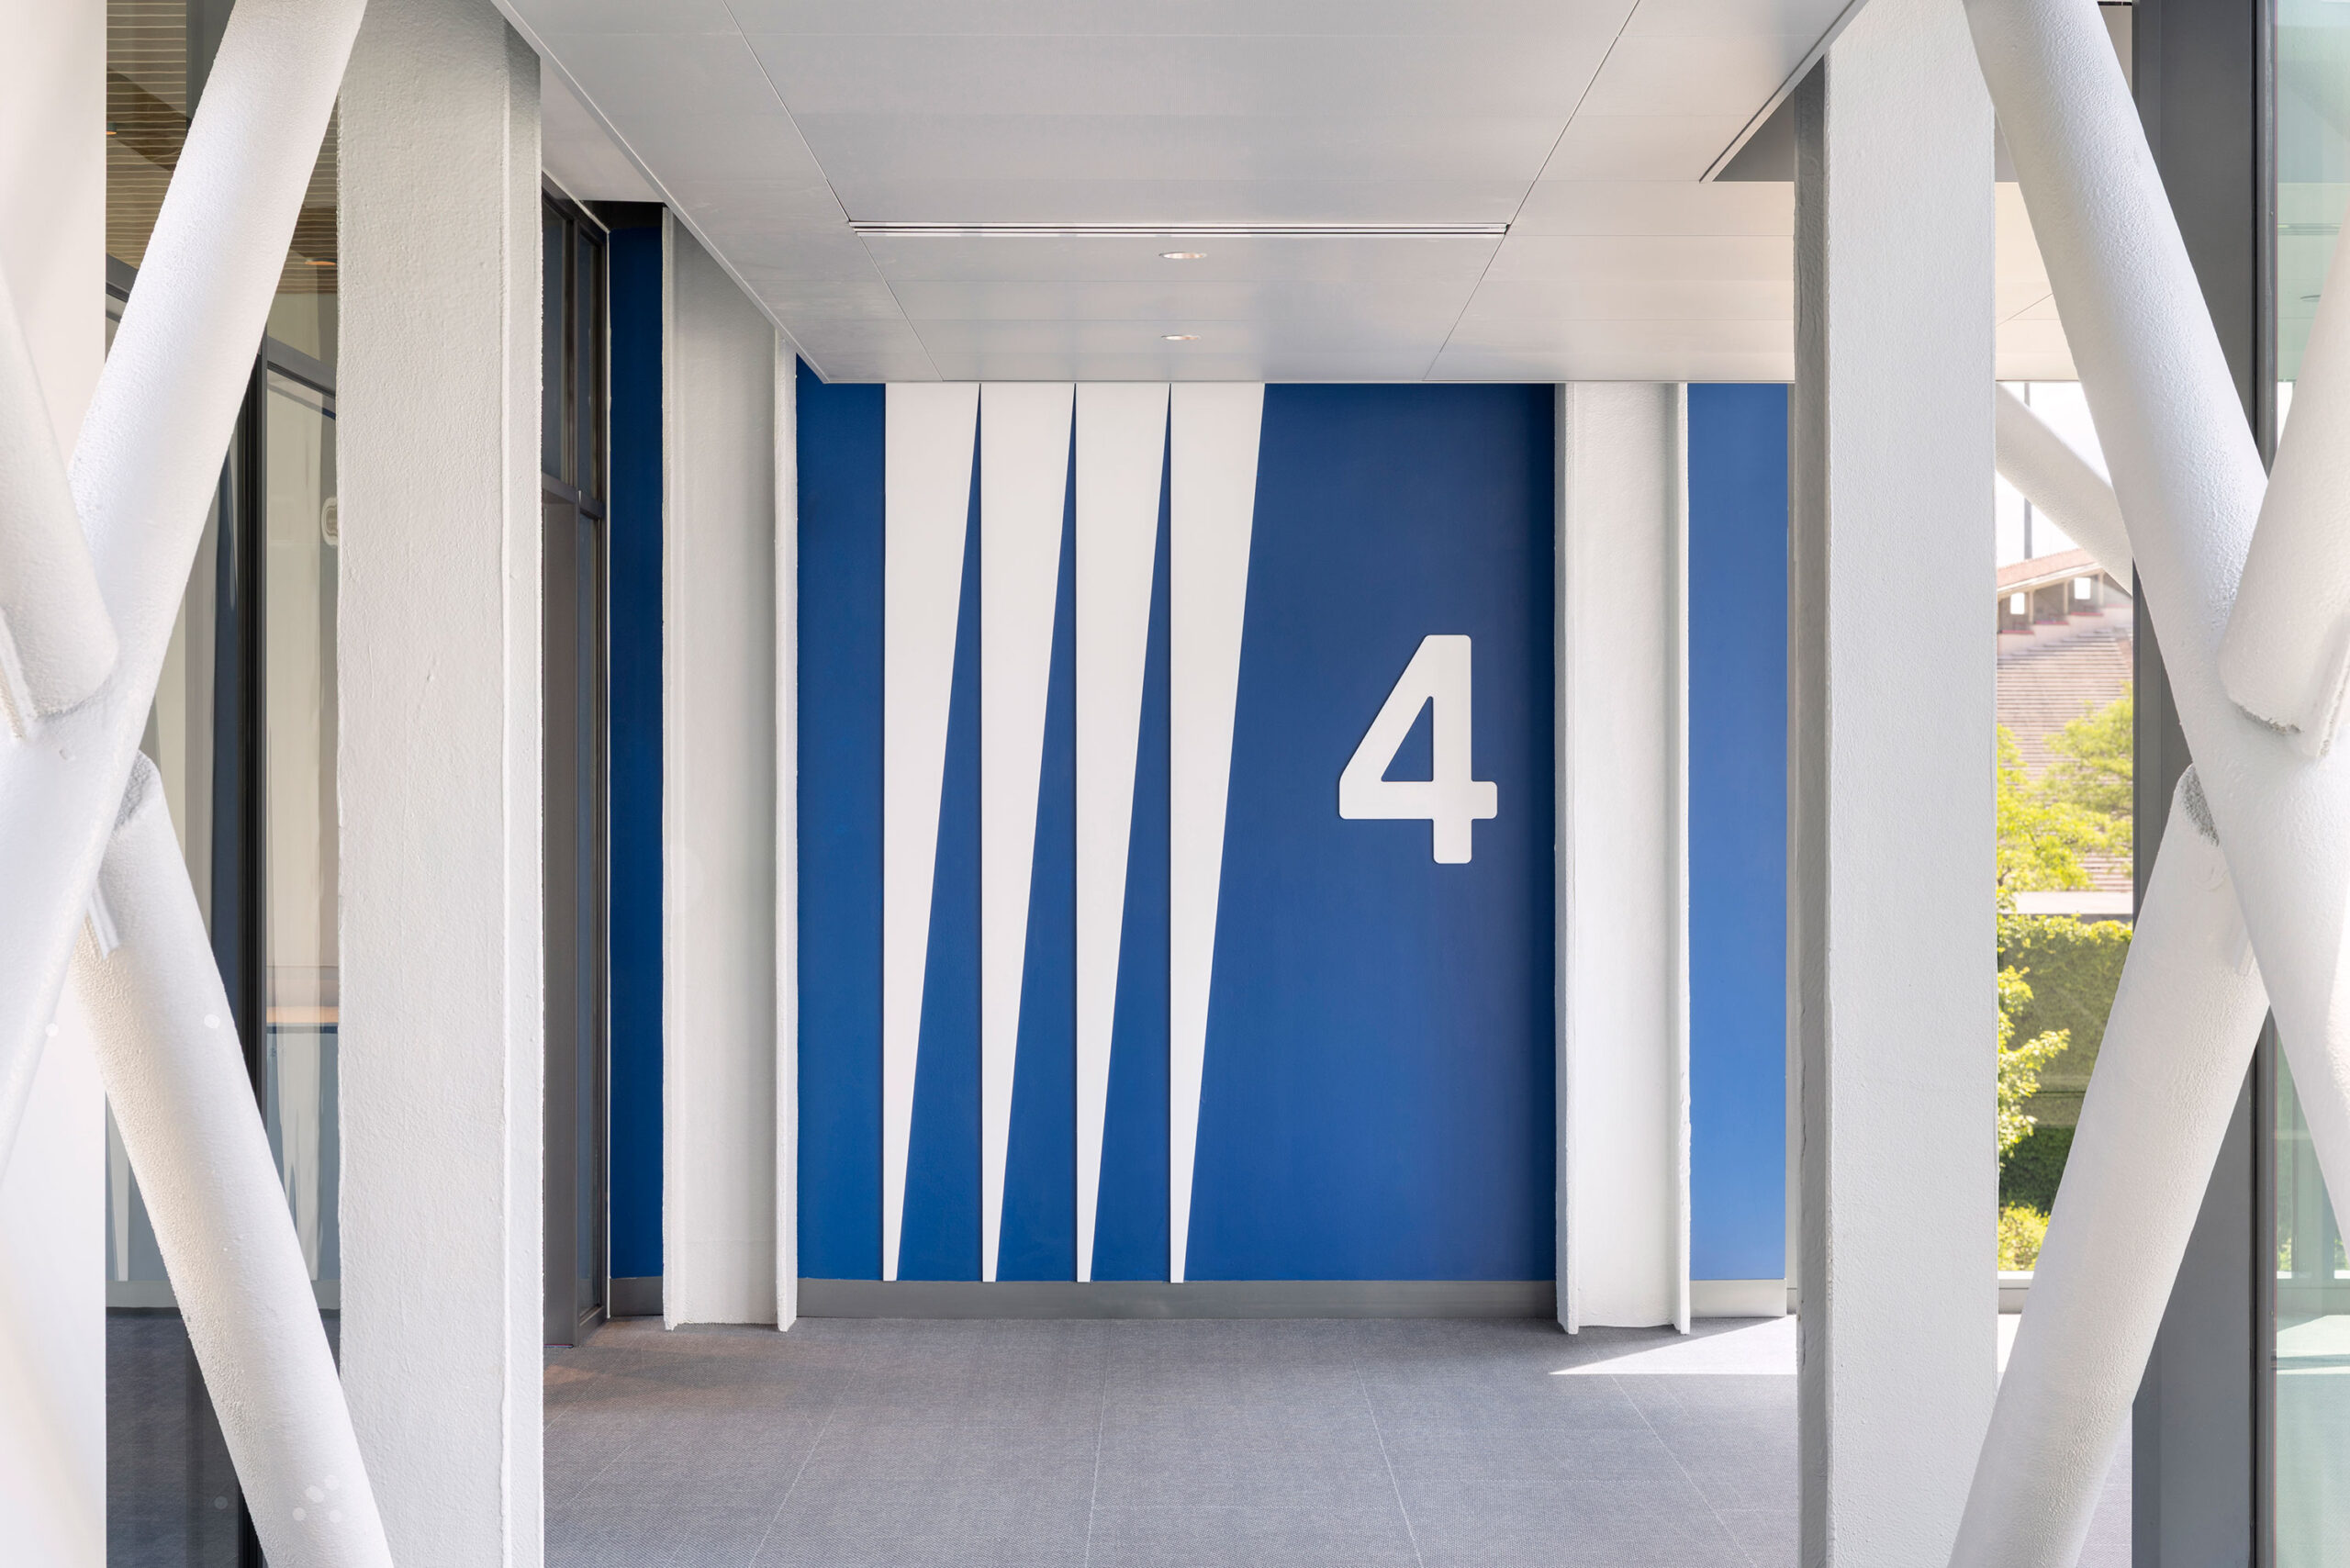
In the transition from the older part of the building into the new Cornell Bowers CIS, visitors are greeted by a striking tableau. Vibrant color floods a floor-to-ceiling plane, bisected by a pattern of dimensional geometric figures and punctuated decisively with an oversized floor number. This moment of transition serves multiple purposes: it is simultaneously a threshold, an opportunity for orientation, and a snapshot of the building’s essence.
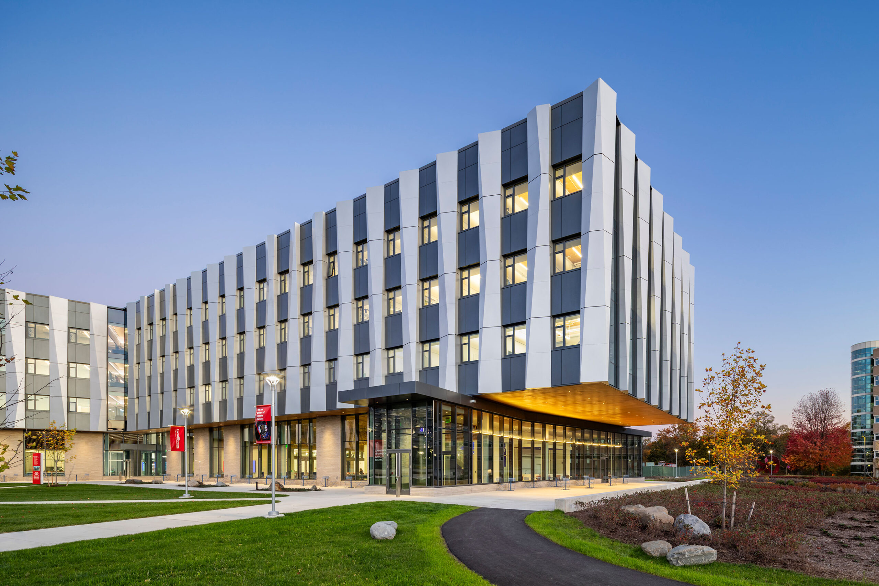
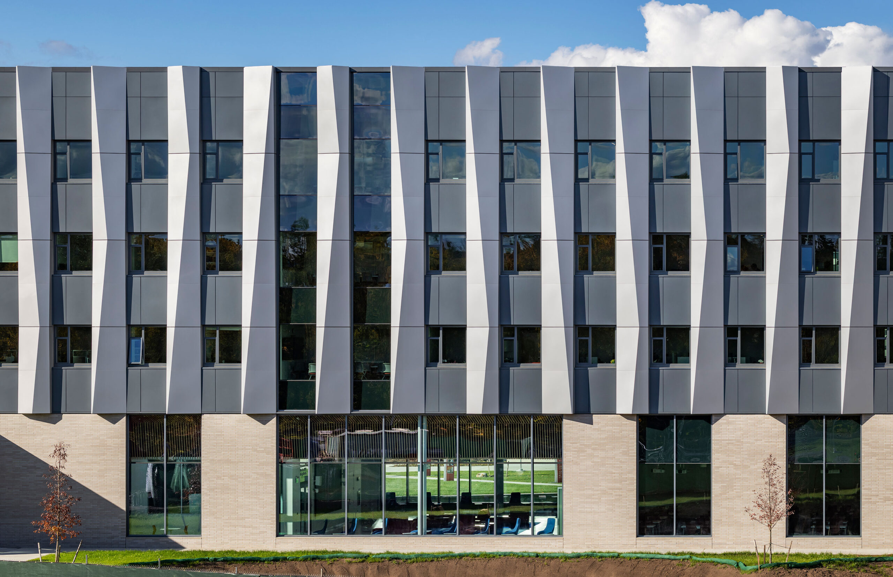


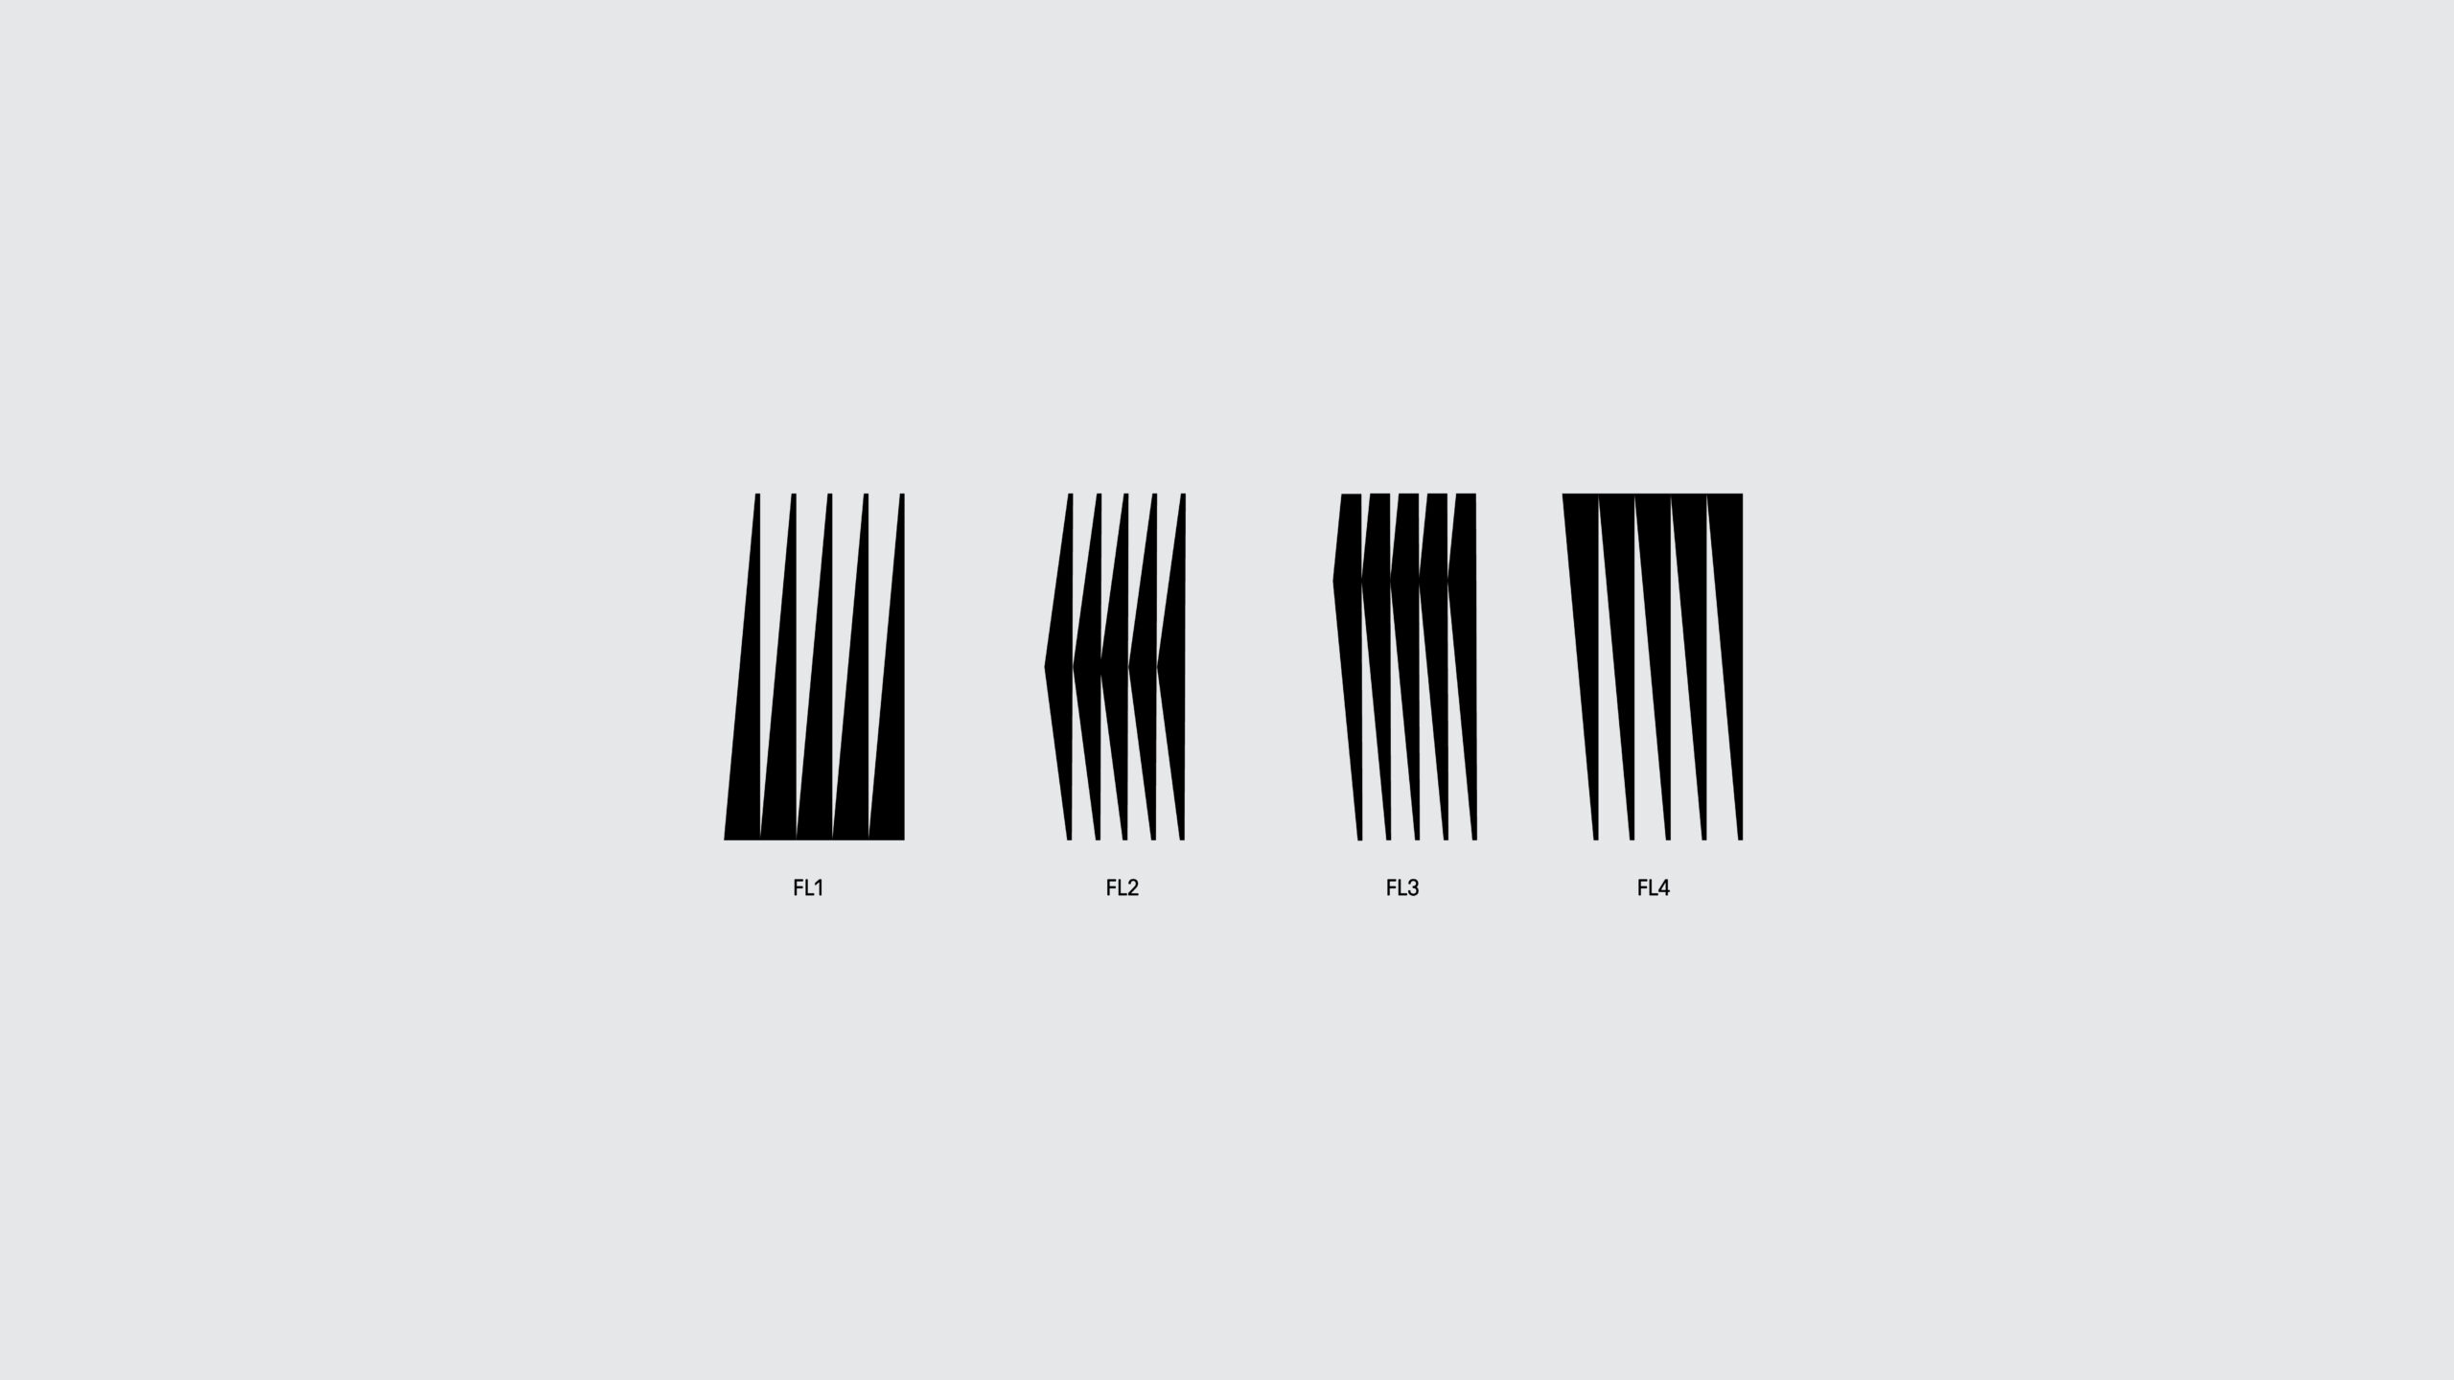
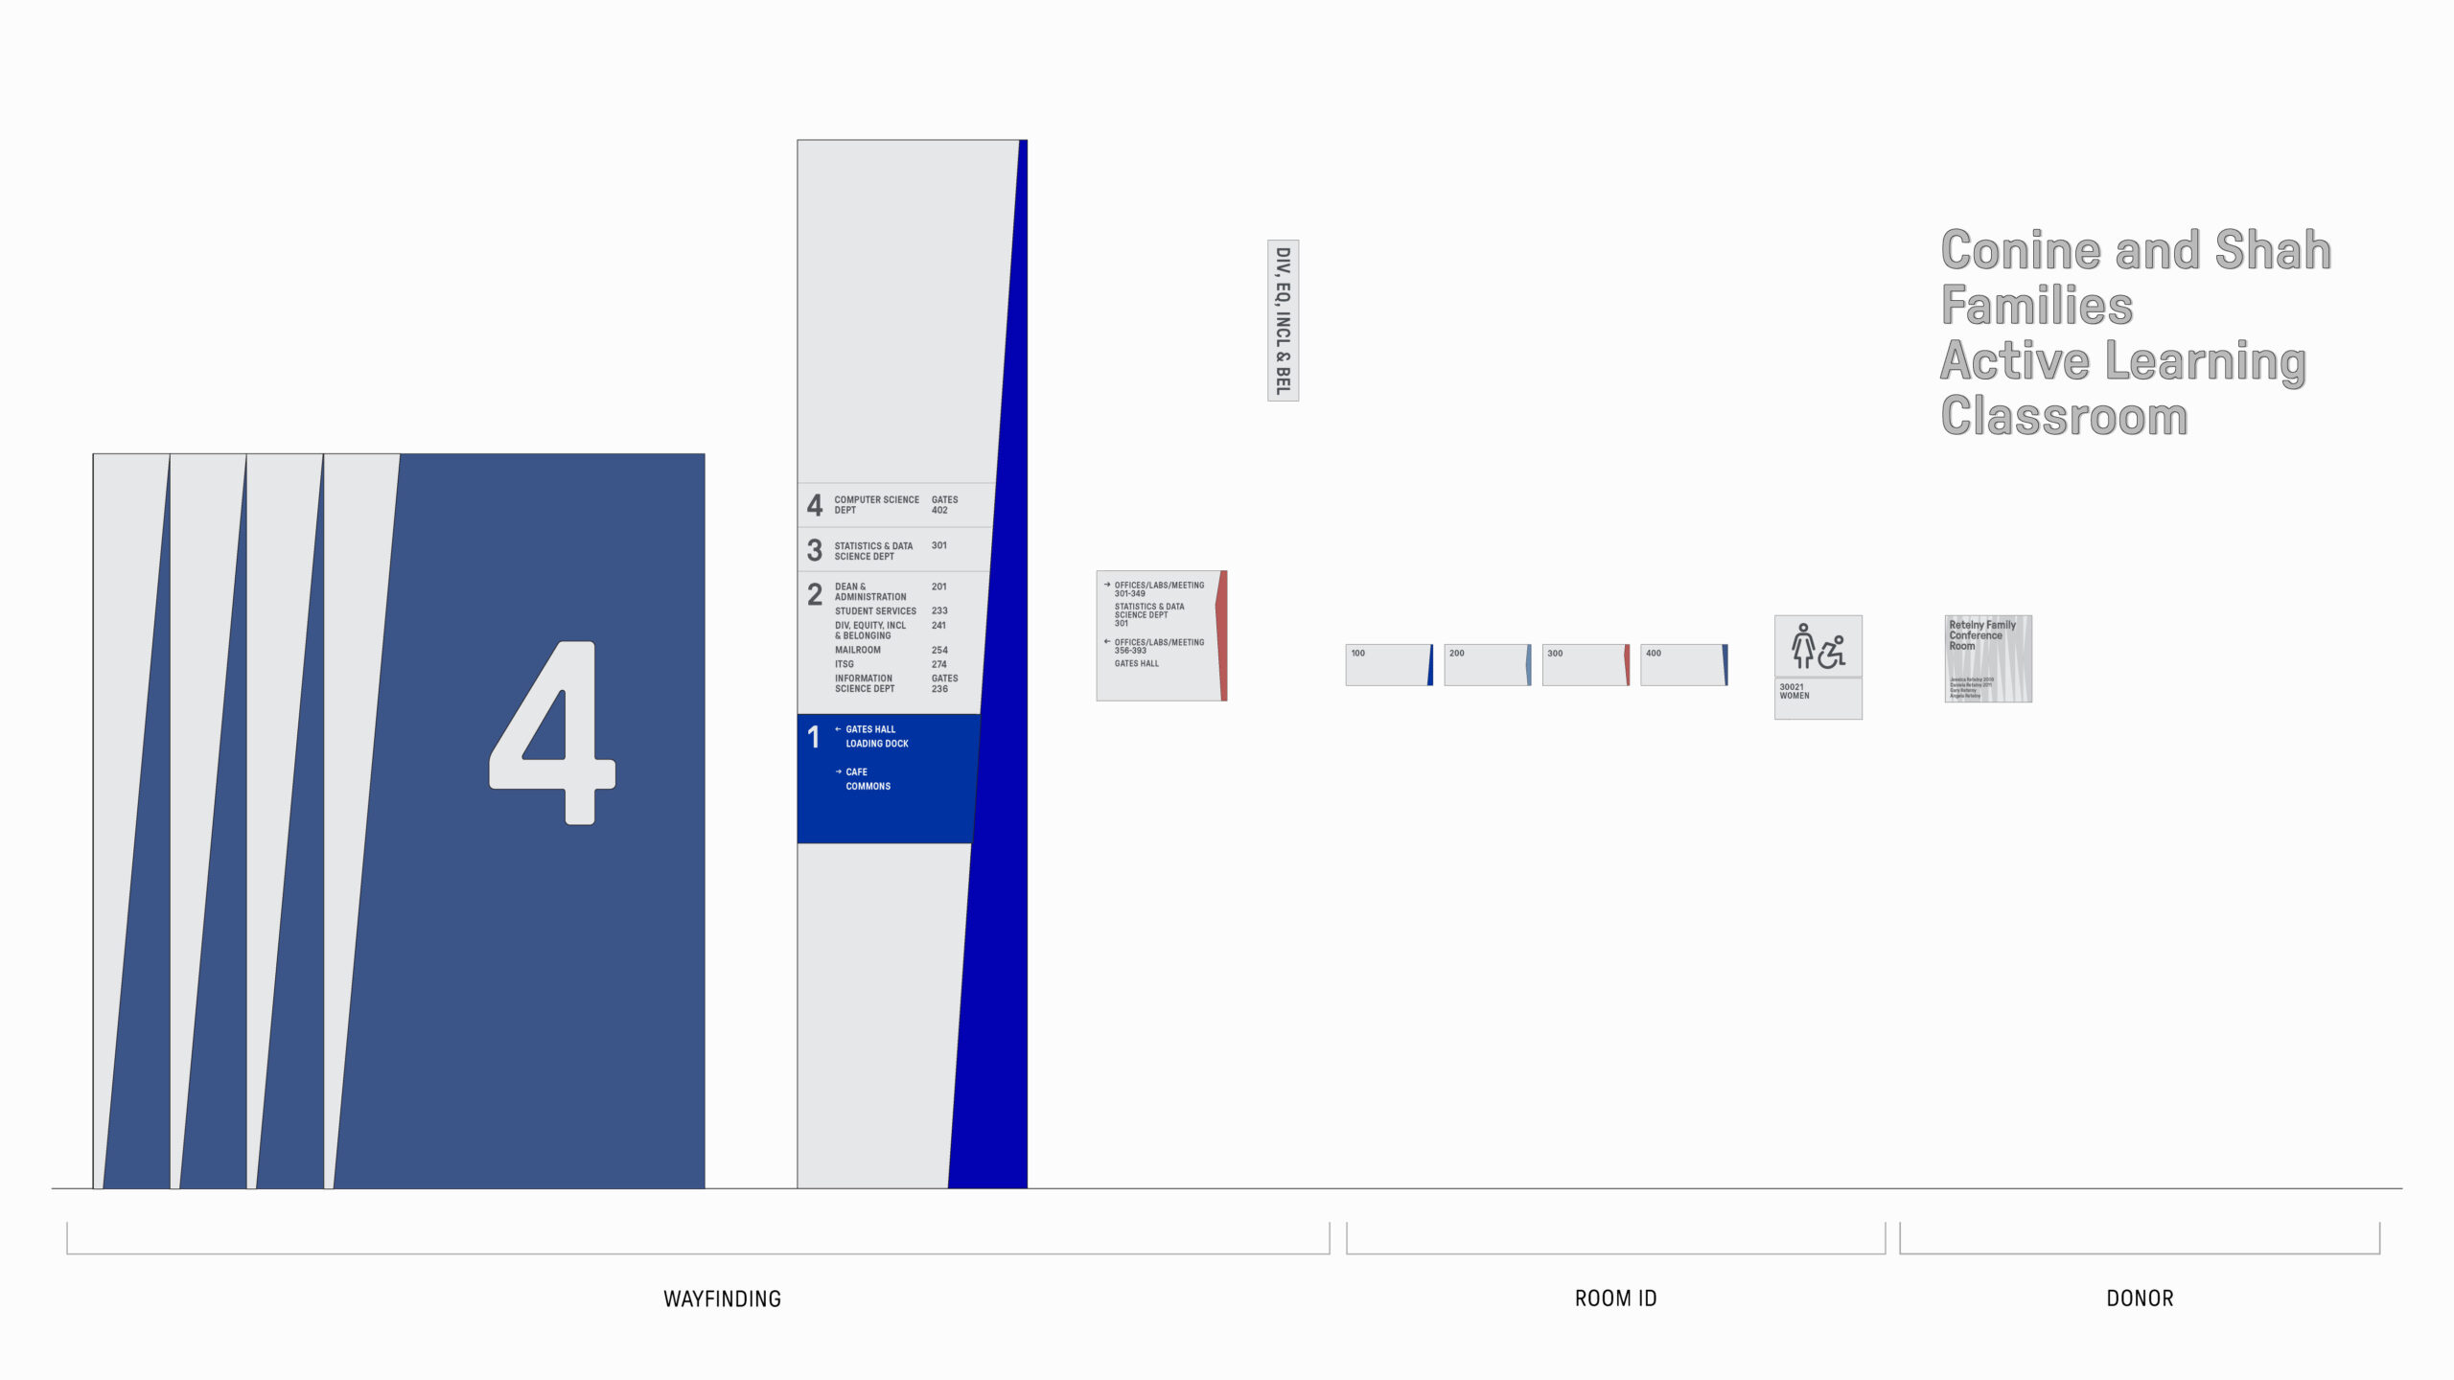
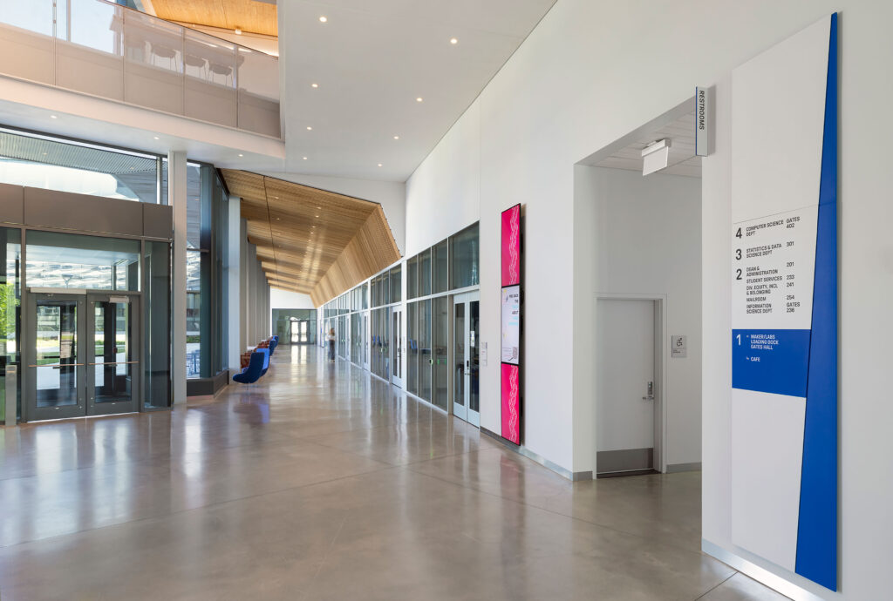
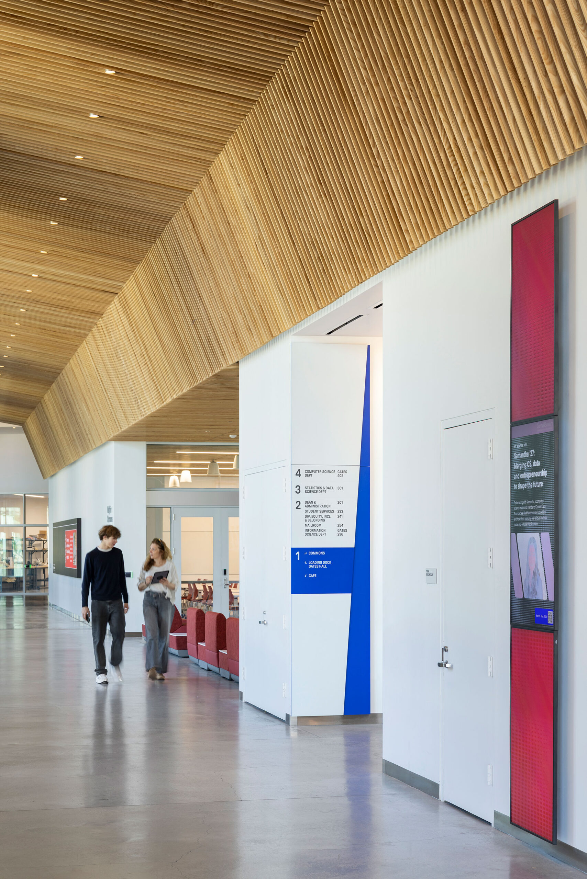
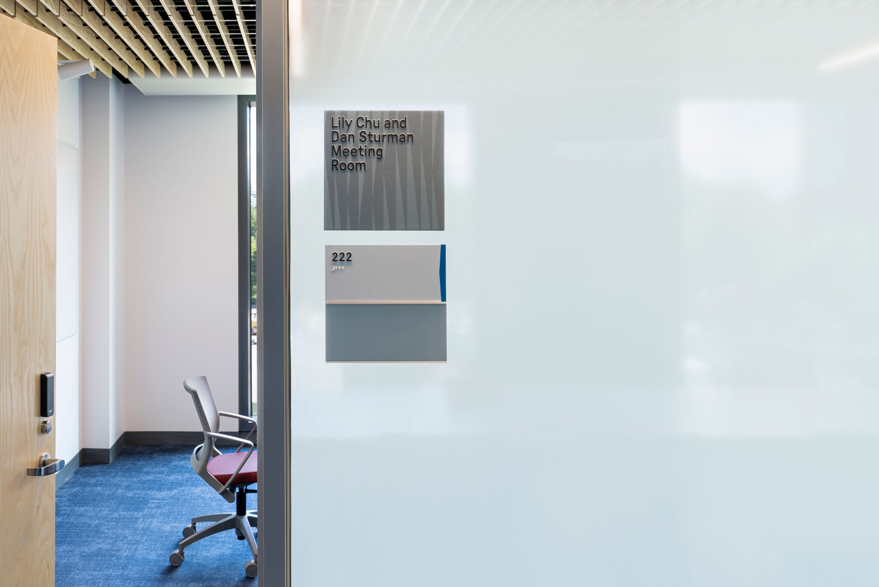
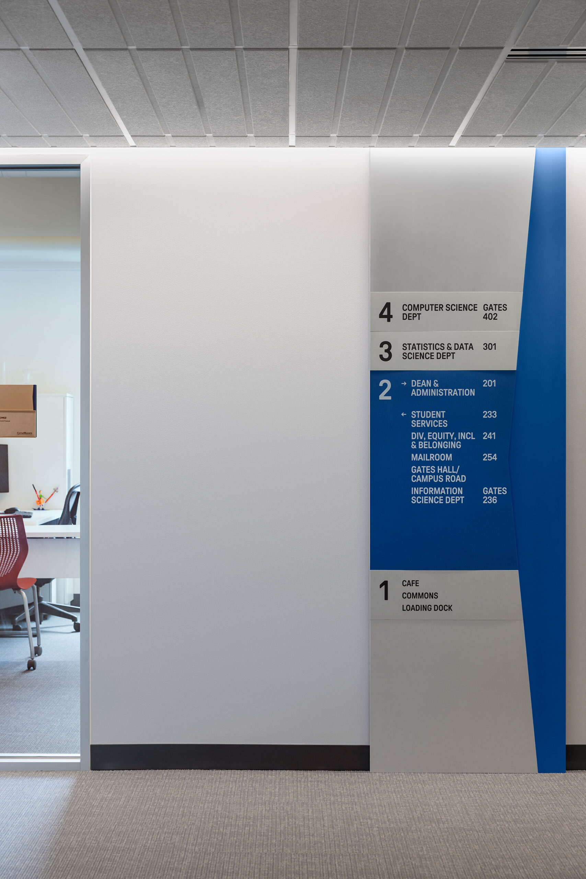
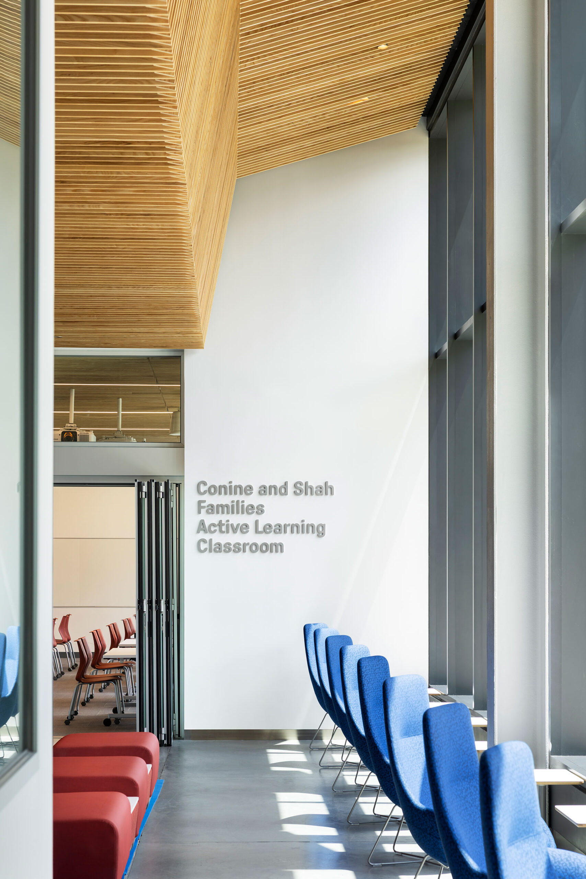
The project is extraordinarily complex, involving an ambitious program, a multidisciplinary team of design specialists, and rigorous code requirements in a campus context. In the course of the three-year design and development process, many details of the environmental design evolved. Yet the strength of the initial visual idea—its futuristic, irregular cadence of verticality—has remained the building’s defining feature.
Colophon
Project
Signage and wayfinding for the Ann S. Bowers College of Computing and Information Science at Cornell University
Client
Cornell University, Leers Weinzapfel Associates
Typology
Credits
Photography by Albert Vecerka/Esto
Since 1999
Cornell Bowers CIS was one of the nation’s first academic programs to combine computer science with information science to study how technology directly impacts humanity.